
805-669-1200 [email protected]
9 Essential Things to Know About Pool Construction in Santa Ynez

9 Essential Things to Know About Pool Construction in Santa Ynez

Planning a pool in Santa Ynez is about more than choosing the right shape, finish, or water feature. Pool construction in Santa Ynez requires careful consideration of the property itself, from expansive ranch lots and vineyard estates to rural access, permitting, climate, and surrounding landscape. The right approach creates a pool that feels connected to the property rather than simply added to it.

If you’re considering a new pool, these nine considerations can help you understand what goes into a successful project before construction begins.


1. Start With the Property


Pool construction in Santa Ynez should always begin with an understanding of the site. Property size, existing structures, natural grade, sun exposure, views, landscaping, and access can all influence where and how a pool is designed.

On a larger ranch or estate property, the pool may be positioned farther from the main residence or integrated into a larger outdoor living area. On smaller properties, careful planning can help maximize usable space while maintaining a strong connection between the home and pool.


2. Consider How the Pool Fits the Landscape


One of the advantages of pool construction in Santa Ynez is the opportunity to work with the area’s natural setting. Mountain views, vineyards, mature trees, and open landscapes can all become part of the design.

Rather than treating the pool as an isolated feature, consider how its shape, orientation, surrounding hardscape, and landscaping can frame the views and complement the property. A well-planned pool should feel like a natural extension of the landscape.


3. Understand Permitting and Property Requirements


Permitting is an important part of pool construction in Santa Ynez. Property characteristics, setbacks, zoning, existing structures, and other site-specific requirements can affect the planning process.

Understanding these requirements early can help prevent unexpected changes later. Engineering, documentation, permit applications, and inspections should all be considered before construction begins so the project has a clear path forward.


4. Plan for Access Before Construction Begins


Access can have a significant impact on pool construction in Santa Ynez, particularly on larger or more rural properties. Construction equipment, materials, excavation, and deliveries all need a practical route to the work area.

Before finalizing the design, consider driveways, gates, property boundaries, existing landscaping, structures, and the distance between the access point and pool location. Planning for construction access early can make the building process more efficient and help protect the surrounding property.


5. Choose Materials for the Environment


Material selection plays an important role in pool construction in Santa Ynez. The valley’s warm, dry climate means materials should be selected for both appearance and long-term performance.

Natural stone, tile, concrete, and decking can all contribute to the overall character of the pool. Materials should complement the architecture and landscape while also standing up to sun, heat, water exposure, and regular use.


6. Think About Pool Equipment From the Beginning


Equipment is another consideration that should be addressed early in pool construction in Santa Ynez. Pumps, filtration, heating, lighting, automation, and water systems all affect how the pool performs once construction is complete.

Modern equipment can improve efficiency and make everyday pool management easier. Automation can allow homeowners to control elements such as temperature, filtration, lighting, and water features from a single system. Planning equipment alongside the pool design also helps ensure everything has a properly considered location.


7. Design the Pool Around How You Live


The best pool construction in Santa Ynez starts with how you actually plan to use the space. A pool designed primarily for entertaining may need generous areas for seating, dining, and gathering. A family pool may benefit from shallow areas, comfortable circulation, and flexible spaces for everyday use.

Think beyond the pool itself. Consider how people will move between the house, pool, patio, outdoor kitchen, fire features, and other areas of the property. These decisions can make the finished space feel significantly more cohesive.


8. Connect the Pool to Outdoor Living


For many Santa Ynez properties, pool construction in Santa Ynez is only one part of a larger outdoor living environment. Outdoor kitchens, dining areas, fire features, patios, shade structures, and carefully planned landscaping can turn the area around the pool into a space that can be enjoyed throughout the year.

The key is creating visual and functional connections between these spaces. Consistent materials, thoughtful circulation, and a coordinated design can make the pool feel like an intentional part of the property rather than a standalone addition.


9. Work With a Team That Understands the Entire Process


Because pool construction in Santa Ynez involves design, engineering, permitting, excavation, construction, equipment, and finishing details, choosing an experienced team can simplify the process.

A full-service approach allows the different phases of the project to be coordinated from the beginning. This can be especially valuable for ranches, estates, and properties with unique site conditions where construction requires more planning and coordination.


Build a Pool That Belongs on Your Property


Successful pool construction in Santa Ynez starts long before excavation. It begins with understanding the property, identifying the opportunities and limitations of the site, and creating a design that reflects the way you want to live outdoors.

At Fluidity Pool Designs, we approach each project as a complete outdoor environment, from initial design and engineering through construction and finishing. With experience working across the Santa Ynez Valley, we understand the unique considerations that come with ranch properties, vineyard estates, and the region’s rural landscape.

Ready to begin planning your pool?

Ryan Clow, Owner
Fluidity Pool Designs
805-669-1200
[email protected]

Dive Into More Design Ideas

Pool Design for Pacific Palisades Homes: Working With the Landscape

Pool Design for Pacific Palisades Homes: Working With the Landscape

Pacific Palisades pool design begins with the landscape. Canyon properties, hillside lots, coastal-adjacent homes, established landscaping, and expansive views all create opportunities that can shape the way a pool fits into the property. Rather than treating the pool...
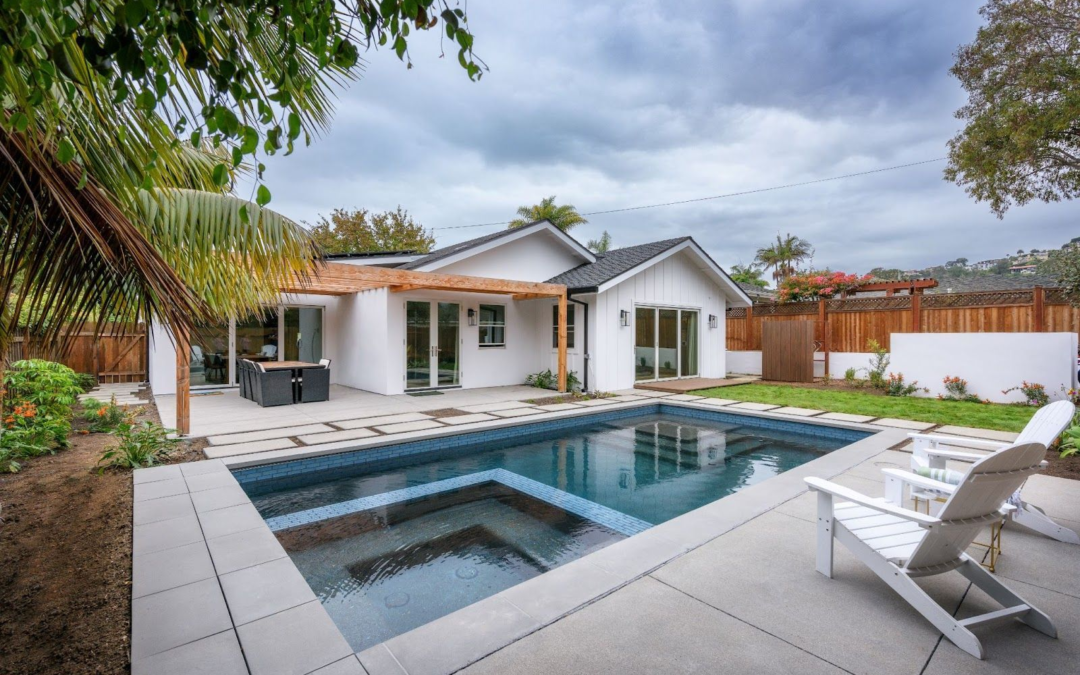
9 Pool Design Ideas for a Calabasas Backyard

9 Pool Design Ideas for a Calabasas Backyard

A thoughtful Calabasas pool design can turn a backyard into an extension of the home. With warm weather, spacious properties, hillside lots, and a strong connection to outdoor living, Calabasas offers plenty of opportunity to create a pool that feels both luxurious...

Designing a Luxury Pool for an Ojai Estate

Designing a Luxury Pool for an Ojai Estate

Luxury pool design in Ojai should do more than create a beautiful place to swim. Surrounded by mountains, mature oak trees, expansive landscapes, and a distinctive California character, Ojai offers a setting where architecture, nature, and outdoor living can come...

7 Smart Tips for Building a Pool in Malibu

7 Smart Tips for Building a Pool in Malibu

Building a pool in Malibu is an opportunity to create more than a place to swim. With dramatic ocean views, hillside properties, and a strong connection between architecture and landscape, a Malibu pool can become a defining part of the home.

Building a pool in Malibu also requires careful consideration of the property itself. Coastal requirements, hillside conditions, grading, drainage, access, and permitting can all influence the design and construction process. These seven considerations can help homeowners understand what goes into creating a pool that feels completely at home on the property.


1. Start With a Malibu Pool Site Evaluation


Every Malibu property has its own characteristics. Some lots are relatively level, while others sit on steep hillsides or overlook the Pacific. Existing structures, property lines, elevation changes, soil conditions, and site access can all influence where a pool can be located.

A detailed site evaluation is an important first step when building a pool in Malibu. Understanding the property before the design is finalized allows the pool to respond to the site rather than forcing a standard layout into a challenging space.

For homeowners building a pool in Malibu, evaluating the property early can also reveal opportunities to improve views, create better connections between indoor and outdoor spaces, and make the most of the available site.


2. Design Around the Malibu View


For many homeowners, the view is one of the most valuable features of a Malibu property. Pool placement, orientation, elevation, and surrounding landscaping should all be considered with the view in mind.

An infinity or negative-edge pool can be especially striking on an ocean-facing or hillside property. When thoughtfully positioned, the water can appear to extend toward the horizon, creating a seamless connection between the pool and the landscape.

Building a pool in Malibu is about more than deciding where the water goes. The best designs consider how the pool will frame the view from the home, outdoor living spaces, and other areas of the property.


3. Understand Coastal Requirements


Building a pool in Malibu means considering the property’s coastal setting from the beginning. Coastal regulations and local requirements can influence what is possible on a particular property, depending on its location and the scope of the project.

These considerations may affect the pool’s location, grading, hardscape, landscaping, and relationship to the surrounding property. Addressing them early can help homeowners understand what is possible before committing to a final design.


4. Plan Permits, Grading, and Drainage Early


Permitting should be considered from the beginning rather than after the pool has already been designed. Depending on the property and project, approvals may involve more than the pool itself, including excavation, grading, drainage, retaining walls, and other site improvements.

Drainage is particularly important for sloped Malibu properties. Water naturally moves downhill, so runoff needs to be carefully considered in relation to the pool, retaining walls, landscape, and surrounding structures.

When building a pool in Malibu, bringing permitting, grading, and drainage considerations into the early design process can help create a more predictable path from the initial concept through construction.


5. Consider Hillside Construction and Access


Many Malibu homes are built into hillsides, making elevation one of the most important factors in pool design. For anyone building a pool in Malibu, a sloped property may require retaining structures, engineered foundations, specialized excavation, and carefully planned drainage.

Access is another important consideration when building a pool in Malibu. Narrow driveways, steep roads, limited staging areas, and hillside locations can affect how equipment, materials, and construction crews reach the property.

These logistics should be evaluated during the design phase. Planning for equipment access, material deliveries, excavation, and construction staging can help reduce unexpected challenges once work begins.


6. Connect the Pool to the Architecture


A luxury Malibu pool should feel connected to the home rather than appearing as a separate feature in the backyard. Materials, proportions, sightlines, landscaping, and outdoor living spaces can all contribute to a cohesive design.

When building a pool in Malibu, homeowners can consider incorporating features such as an outdoor kitchen, spa, fire feature, lounge area, or elevated terrace. These spaces can make the pool feel like a natural extension of the home’s architecture.

The goal when building a pool in Malibu is not simply to add a pool to the backyard, but to create an outdoor environment that feels intentional and connected to the home.

Rather than treating a hillside or challenging property as a limitation, thoughtful design can use the elevation to create multiple levels of outdoor living. Terraces, patios, landscaping, and the pool itself can work together as part of one cohesive environment.


7. Choose Materials for the Coastal Setting


Malibu’s coastal environment should also influence material selections. Pool finishes, tile, stone, decking, hardware, and outdoor furnishings should complement the home’s architecture while taking the property’s exposure and long-term maintenance needs into account.

A carefully selected material palette can create a refined, timeless look without competing with the surrounding landscape or ocean views. The goal is to create an outdoor environment that feels intentional from every angle.


Create a Pool Designed for Your Malibu Property


Building a pool in Malibu comes with unique considerations, but those same characteristics can make the finished design exceptional. Coastal views, hillside elevations, and distinctive architecture can all become part of a thoughtfully designed outdoor environment.

For homeowners considering building a pool in Malibu, careful planning can turn the property’s unique characteristics into some of its greatest design opportunities.

With careful planning, your pool can do more than complement your home. It can become an integral part of how you experience the property.


Ready to explore what is possible on your Malibu property?

Contact Fluidity Pool Designs to begin planning a custom pool and outdoor living environment designed around your home’s unique site.

Ryan Clow, Owner
Fluidity Pool Designs
805-669-1200
[email protected]

Dive Into More Design Ideas
Pool Design for Pacific Palisades Homes: Working With the Landscape

Pool Design for Pacific Palisades Homes: Working With the Landscape

Pacific Palisades pool design begins with the landscape. Canyon properties, hillside lots, coastal-adjacent homes, established landscaping, and expansive views all create opportunities that can shape the way a pool fits into the property. Rather than treating the pool...

9 Pool Design Ideas for a Calabasas Backyard

9 Pool Design Ideas for a Calabasas Backyard

A thoughtful Calabasas pool design can turn a backyard into an extension of the home. With warm weather, spacious properties, hillside lots, and a strong connection to outdoor living, Calabasas offers plenty of opportunity to create a pool that feels both luxurious...
Designing a Luxury Pool for an Ojai Estate

Designing a Luxury Pool for an Ojai Estate

Luxury pool design in Ojai should do more than create a beautiful place to swim. Surrounded by mountains, mature oak trees, expansive landscapes, and a distinctive California character, Ojai offers a setting where architecture, nature, and outdoor living can come...
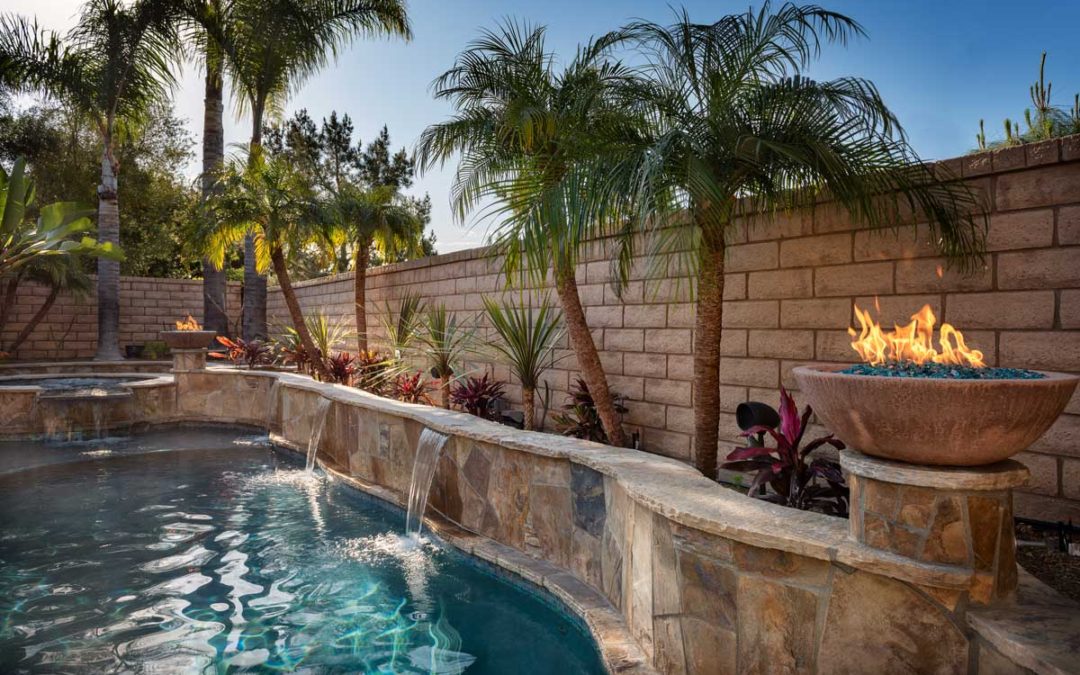
10 Essential Hillside Pool Design Tips

10 Essential Hillside Pool Design Tips

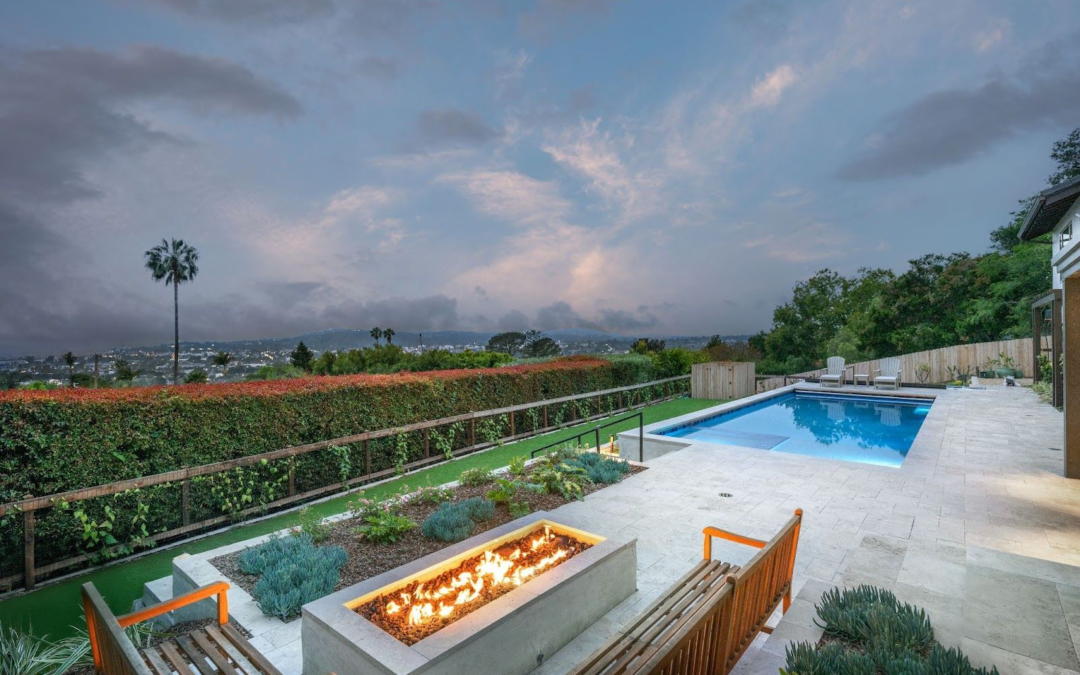
Hillside pool design requires thoughtful planning from the very beginning. A sloped property can create incredible opportunities for a luxury pool, especially when elevation opens up expansive views and unique architectural possibilities.

However, building a pool on a slope involves more than choosing the right shape and finishes. Hillside pool design must account for grading, drainage, structural engineering, access, permits, and how the pool connects to the surrounding landscape.


1. Start With a Site Evaluation


The first step in hillside pool design is understanding the property. The slope, soil conditions, elevation changes, existing structures, and property boundaries can all influence where a pool can be placed and how it should be constructed.

A detailed site evaluation can identify potential challenges early while also revealing opportunities to make the most of the property. Instead of forcing a standard pool layout onto a sloped lot, the goal is to create a design that works with the landscape.

For homeowners considering hillside pool construction, evaluating the site before design begins can make the entire project more intentional.


2. Plan for Structural Engineering


A pool on a slope has different structural requirements than one built on level ground. Depending on the property, the project may require engineered foundations, retaining structures, specialized excavation, or additional site support.

Structural engineering should be considered as part of the design process rather than added later. Integrating engineering early helps ensure the pool, surrounding structures, and landscape are designed to work together.

For complex properties, this early coordination is an important part of successful hillside pool design.


3. Consider Drainage and Water Management


Water naturally moves downhill, making drainage one of the most important considerations for a sloped backyard pool. Poorly managed runoff can create problems around the pool, retaining walls, landscaping, and nearby structures.

A well-planned drainage system directs water away from critical areas and helps protect the property over time. Effective hillside pool design considers how water moves across the entire site before excavation begins.

Planning drainage early can also help reduce complications during construction and create a more durable outdoor environment.


4. Incorporate Retaining Walls Into the Design


Retaining walls may be necessary to manage changes in elevation or create usable areas around the pool. Rather than treating them as purely structural elements, they can become part of the overall landscape and architecture.

Terraced seating, planted areas, patios, and other outdoor features can help integrate retaining walls into the property. This approach makes better use of the available space while creating a more cohesive hillside pool design.

When thoughtfully planned, multiple levels can transform a steep property into a series of connected outdoor spaces.


5. Design Around the View


One of the greatest advantages of a hillside property is the view. Pool placement and orientation should be carefully considered so the surrounding landscape becomes part of the experience.

A well-positioned pool can frame ocean views, mountain ranges, valleys, or the surrounding California landscape. The best hillside pool design enhances what is already special about the property rather than competing with it.

Elevation can also create unique sightlines from inside the home, outdoor living areas, and surrounding terraces.


6. Explore an Infinity or Negative Edge


Infinity pools are especially striking on sloped properties because their disappearing edge can create a seamless visual connection between the water and the landscape beyond.

The natural elevation of a hillside can enhance this effect, but infinity edges require careful structural and hydraulic planning. When thoughtfully integrated, an infinity pool can become one of the defining elements of a hillside pool design.

The right approach depends on the property’s slope, views, engineering requirements, and overall architectural style.


7. Plan for Construction Access


Getting equipment, materials, and construction crews onto a hillside property can be more complicated than working on a flat lot. Limited access can affect excavation, deliveries, staging, and the overall construction process.

These logistics should be evaluated during the early design phase. Planning for equipment access, material deliveries, excavation, and construction staging can help reduce unnecessary delays and unexpected challenges later in the project.

For that reason, construction planning should be part of the hillside pool design process from the beginning.


8. Understand Grading and Permit Requirements


Hillside pool construction may involve more than a standard pool permit. Depending on the property’s location and the scope of the project, grading, excavation, retaining walls, drainage, and other site improvements may require additional review.

Local requirements vary throughout Southern California, so homeowners should understand the permitting process before finalizing their pool design.

Addressing these requirements early can help create a clearer path from the initial concept through construction.


9. Design the Entire Outdoor Space


A hillside pool should feel connected to the rest of the property rather than appearing as a standalone feature. The pool, landscape, hardscape, architecture, and outdoor living spaces should all work together.

Terraced patios, outdoor kitchens, fire features, integrated seating, and carefully placed landscaping can transform a challenging slope into a series of connected spaces.

A cohesive hillside pool design makes the entire backyard feel intentional while creating more opportunities for outdoor living.


10. Work With an Experienced Pool Designer


Hillside projects require close coordination between design, engineering, permitting, and construction. Working with a pool design company experienced with sloped properties can help bring these elements together from the beginning.

An experienced designer can also help identify opportunities that may not be obvious at first, from maximizing views to creating multiple levels of outdoor living.

Rather than simply overcoming the challenges of a hillside, the right hillside pool design can use the property’s elevation, architecture, and views to create something that could not be achieved on a flat lot.


Make the Most of Your Hillside Property


A sloped backyard can present challenges, but it can also create the foundation for a truly distinctive outdoor space. With thoughtful planning, the elevation, views, and natural character of the property can become central to the design.

From infinity pools overlooking the landscape to layered outdoor living spaces, thoughtful hillside pool design can turn a difficult site into a beautiful extension of the home.


Ready to explore what is possible on your property?

Contact Fluidity Pool Designs to begin planning a custom pool and outdoor living environment designed around your home’s unique site.

Ryan Clow, Owner
Fluidity Pool Designs
805-669-1200
[email protected]

Dive Into More Design Ideas

Pool Design for Pacific Palisades Homes: Working With the Landscape

Pool Design for Pacific Palisades Homes: Working With the Landscape

Pacific Palisades pool design begins with the landscape. Canyon properties, hillside lots, coastal-adjacent homes, established landscaping, and expansive views all create opportunities that can shape the way a pool fits into the property. Rather than treating the pool...

9 Pool Design Ideas for a Calabasas Backyard

9 Pool Design Ideas for a Calabasas Backyard

A thoughtful Calabasas pool design can turn a backyard into an extension of the home. With warm weather, spacious properties, hillside lots, and a strong connection to outdoor living, Calabasas offers plenty of opportunity to create a pool that feels both luxurious...

Designing a Luxury Pool for an Ojai Estate

Designing a Luxury Pool for an Ojai Estate

Luxury pool design in Ojai should do more than create a beautiful place to swim. Surrounded by mountains, mature oak trees, expansive landscapes, and a distinctive California character, Ojai offers a setting where architecture, nature, and outdoor living can come...
15 Luxury Pool Design Ideas for California Homes

15 Luxury Pool Design Ideas for California Homes

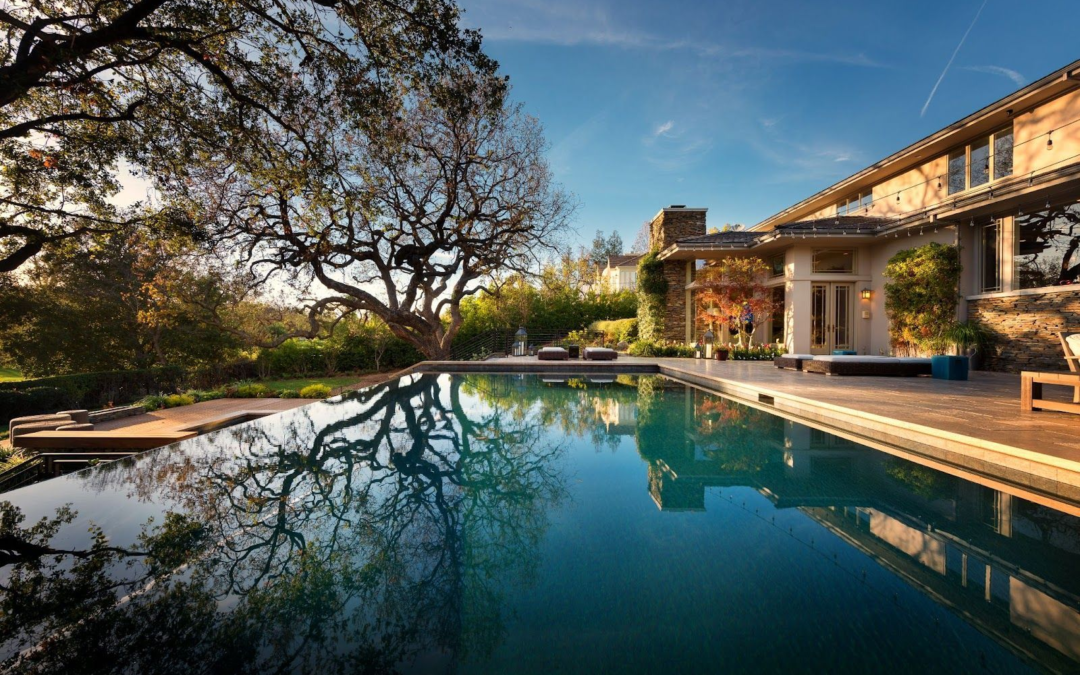
Luxury pool design ideas can transform a California backyard into an extension of the home. The best designs go beyond the water itself, bringing together architecture, landscape, entertaining, privacy, views, and outdoor living.

Whether you are designing a new pool or reimagining an existing backyard, these 15 luxury pool design ideas can help create an outdoor environment that feels refined, functional, and connected to your California home.


1. Create a Dramatic Infinity Edge


An infinity edge can turn a pool into a visual connection between the property and its surroundings. This is especially striking on hillside and coastal properties, where the water can appear to flow directly into the horizon.

The key is proportion and placement. A carefully designed vanishing edge should frame the view without competing with the architecture or surrounding landscape.


2. Design the Pool Around the View


One of the most effective luxury pool design ideas is to let the property itself guide the design. Canyon views, ocean horizons, mountain landscapes, and mature trees can all influence the shape, orientation, and elevation of the pool.

When the pool is positioned around the home’s most important sightlines, the entire backyard can feel more connected to its surroundings.


3. Add a Custom Spa


A custom spa should feel like part of the architecture rather than an attachment to the pool. Raised spas, integrated seating, custom spillways, and coordinating finishes can make the transition between pool and spa feel intentional.

For homeowners who use their outdoor space year-round, a thoughtfully positioned spa can also become a destination for evening relaxation. As part of a larger poolscape, it is one of many luxury pool design ideas that can add both function and visual interest.


4. Incorporate Fire Features


Water and fire create a natural contrast that can give a poolscape an entirely different character after sunset. Fire bowls, linear flames, fire walls, and sculptural fire elements can provide warmth, movement, and a strong visual focal point.

The most sophisticated designs use fire selectively. A few well-placed elements can create more impact than filling the backyard with competing features.


5. Create a Baja Shelf


A Baja shelf adds a shallow area where homeowners can sit, lounge, or cool off without fully entering the deeper water. It can also create a comfortable space for families and guests to gather around the pool.

Integrated loungers, umbrellas, or subtle water features can make the shelf feel like a designed destination rather than simply a shallow section of the pool.


6. Build an Outdoor Kitchen


A pool becomes even more useful when it is connected to a complete outdoor living environment. An outdoor kitchen can include a built-in grill, refrigerator, sink, storage, beverage center, and dedicated preparation space.

Placement matters. The kitchen should be close enough to the pool and dining areas to support entertaining while still allowing each zone to have its own purpose. Thoughtful outdoor kitchens are also among the most practical luxury pool design ideas for California homes designed around entertaining.


7. Use Large-Format Hardscape


Large-format stone and porcelain pavers can give a pool deck a clean, architectural appearance. Fewer visual breaks can make the surrounding space feel larger while allowing the pool to remain the focal point.

Material selection should also account for California’s sun exposure, heat, water, and long-term maintenance requirements.


8. Integrate the Pool With the Architecture


The strongest luxury pool design ideas respond directly to the architecture of the home. Clean-lined contemporary houses may call for geometric pools and minimal detailing, while Mediterranean or transitional homes may benefit from warmer materials and softer forms.

Repeating architectural lines, materials, and proportions can make the transition from indoors to outdoors feel seamless.


9. Add a Perimeter Overflow


A perimeter-overflow pool creates an exceptionally clean waterline by allowing water to flow continuously over one or more edges. The effect can feel almost mirror-like, particularly when paired with simple architectural detailing.

Because these systems require careful hydraulic planning, they should be considered early in the design process rather than added after the pool layout has been established. For homeowners exploring luxury pool design ideas with a modern aesthetic, a perimeter overflow can create a striking architectural effect.


10. Design a Resort-Style Lounge Area


A luxury pool should offer more than a place to swim. Comfortable lounge areas create spaces for reading, relaxing, socializing, and enjoying the landscape without getting into the water.

Built-in seating, shaded retreats, outdoor furnishings, and carefully positioned terraces can make the backyard feel more like a private resort.


11. Layer the Landscape Around the Pool


Planting can soften hardscape, frame views, create privacy, and connect the pool to the surrounding property. The right landscape palette should complement the architecture rather than overwhelm the pool.

California-friendly planting can also help create a beautiful environment while supporting more thoughtful water use. Combining thoughtful planting with other luxury pool design ideas can create a backyard that feels cohesive rather than overly constructed.


12. Use Lighting to Change the Mood


Lighting is one of the most overlooked luxury pool design ideas. A well-planned system can transform the backyard after dark through underwater lighting, step lights, landscape illumination, and subtle architectural accents.

The goal is not to make everything bright. Layered lighting creates depth and allows certain areas to become focal points while others remain softly illuminated.


13. Integrate Pool Automation


Luxury pools often include multiple systems working together, from pumps and heaters to lighting, water features, and spas. Pool automation can bring these elements into one intuitive experience.

With properly programmed controls, homeowners can create settings for entertaining, relaxing, heating, lighting, and everyday maintenance without manually managing every component. It is a practical addition to luxury pool design ideas focused on convenience as well as aesthetics.


14. Create a Seamless Indoor-Outdoor Connection


California’s climate makes indoor-outdoor living a natural part of the home. Positioning the pool and surrounding spaces to align with major interior rooms can make the backyard feel like a continuation of the home’s living space.

Large openings, aligned sightlines, consistent materials, and thoughtfully placed dining and lounge areas can strengthen that connection.


15. Design the Entire Backyard as One Environment


The most successful luxury pool design ideas are not considered individually. The pool, spa, hardscape, landscape, lighting, fire, outdoor kitchen, and architecture should all contribute to one cohesive experience.

This design-first approach helps prevent a backyard from feeling crowded or disconnected. Instead, each element has a purpose and a relationship to the spaces around it.


Final Thoughts


The best luxury pools are not defined by how many features they include. They are defined by how thoughtfully those features work together. For California homeowners, the ideal design should respond to the property, complement the architecture, and support the way the space will actually be used.

At Fluidity Pool Designs, we approach each project as a complete outdoor environment, combining design, engineering, craftsmanship, and thoughtful detailing to create pools that feel as natural to the property as they are exceptional.

If you are considering a new pool or backyard transformation, these luxury pool design ideas can be a starting point for thinking about how you want to live outside.


Ready to explore your pool design possibilities?

Contact Fluidity Pool Designs to begin planning a custom pool and outdoor living environment designed around your home’s unique site.

Ryan Clow, Owner
Fluidity Pool Designs
805-669-1200
[email protected]

Dive Into More Design Ideas

Pool Design for Pacific Palisades Homes: Working With the Landscape

Pool Design for Pacific Palisades Homes: Working With the Landscape

Pacific Palisades pool design begins with the landscape. Canyon properties, hillside lots, coastal-adjacent homes, established landscaping, and expansive views all create opportunities that can shape the way a pool fits into the property. Rather than treating the pool...

9 Pool Design Ideas for a Calabasas Backyard

9 Pool Design Ideas for a Calabasas Backyard

A thoughtful Calabasas pool design can turn a backyard into an extension of the home. With warm weather, spacious properties, hillside lots, and a strong connection to outdoor living, Calabasas offers plenty of opportunity to create a pool that feels both luxurious...

Designing a Luxury Pool for an Ojai Estate

Designing a Luxury Pool for an Ojai Estate

Luxury pool design in Ojai should do more than create a beautiful place to swim. Surrounded by mountains, mature oak trees, expansive landscapes, and a distinctive California character, Ojai offers a setting where architecture, nature, and outdoor living can come...
Building a Pool in Southern California: What Homeowners Need to Know

Building a Pool in Southern California: What Homeowners Need to Know

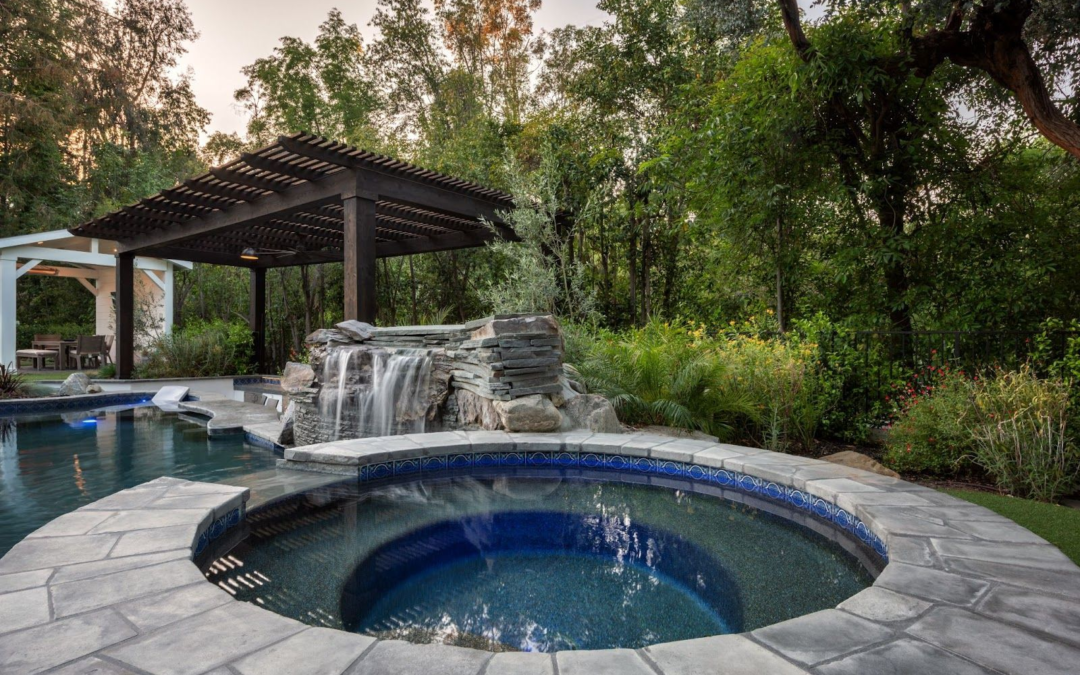
Building a pool is one of the most significant improvements you can make to your Southern California home. With the right design, a pool can create a beautiful outdoor living space while complementing your home’s architecture, landscape, and lifestyle.

However, building a pool involves much more than choosing a shape and selecting tile. Site conditions, permitting, safety requirements, equipment, materials, landscaping, and outdoor living spaces all play a role in the finished project.

For Southern California homeowners, the planning process can also vary depending on the property. Coastal homes, hillside properties, established neighborhoods, and larger estates can each present different opportunities and challenges.

Understanding what goes into building a pool before construction begins can help you make informed decisions and create a finished backyard that feels intentional from every angle.


1. Start With Your Property


Every property has its own opportunities and challenges. Before designing a pool, consider the size and shape of your yard, existing structures, elevation changes, access points, landscaping, property lines, and views.

A thoughtful site evaluation helps determine where the pool should go and how it should connect with the rest of the property. This is especially important for Southern California homes with sloped lots, limited backyard space, or established landscaping.

Existing trees, retaining walls, structures, and changes in elevation can all influence the layout. The location of the home, neighboring properties, and surrounding landscape can also affect privacy, sun exposure, and views.

When building a pool, the goal should not simply be to find an open area large enough for the water. The pool should be positioned in a way that works with the property as a whole.

A careful site evaluation at the beginning can help guide decisions throughout the rest of the project.


2. Understand Local Permits and Requirements


Building a pool typically requires permits and inspections. Local requirements can vary depending on your city and property, so your project should account for applicable zoning, building, electrical, plumbing, and safety regulations.

Southern California includes many different cities and jurisdictions, each with its own permitting process and property requirements. Setbacks, easements, grading, drainage, access, and other site-specific considerations may need to be evaluated before construction begins.

Pool projects may also involve multiple stages of review and inspection. Understanding these requirements early can help establish realistic expectations for the design and construction process.

Planning for permits from the beginning is an important part of building a pool. It can help prevent avoidable changes or delays after the project is already underway.


3. Design Around How You Live


The best pool design is not simply the most impressive one. It is the one that works naturally with the way you use your home and outdoor space.

Think about whether your pool will primarily be used for entertaining, relaxing, exercising, family time, or a combination of activities. These priorities can influence the pool’s size, depth, shape, seating areas, spa, and surrounding features.

If you frequently entertain, you may want generous areas for lounge seating, dining, or an outdoor kitchen. If relaxation is the priority, an integrated spa, tanning ledge, comfortable seating, or shaded areas may become more important.

When building a pool, these lifestyle considerations should be addressed before the layout is finalized. A pool designed around how you actually live can feel more useful and natural than one designed around features alone.


4. Consider the Entire Backyard


A pool should feel like part of the landscape rather than an isolated feature. Consider how the pool connects to patios, outdoor kitchens, fire features, planting areas, walkways, and other outdoor living spaces.

Think about how someone will move from the house to the pool, from the pool to an outdoor dining area, or from a lounge space into the landscape. These transitions should feel natural and comfortable.

Hardscape is also an important part of the overall composition. Decking, steps, patios, retaining walls, and pathways can help define different areas while creating a sense of continuity throughout the backyard.

Planning the entire backyard together allows building a pool to become part of a larger outdoor living plan rather than a standalone construction project.

A cohesive design can make the property feel more intentional while giving each area a clear purpose.


5. Plan for Southern California’s Climate


Southern California’s climate creates excellent conditions for outdoor living, but it should also influence your pool design. Sun exposure, wind, surrounding vegetation, and water use can all affect how your pool performs and how comfortable the surrounding spaces feel.

Consider how the sun moves across the property throughout the day. The orientation of the pool can influence water temperature, shade, glare, and how comfortable different areas are during morning and afternoon use.

Landscaping can also help create shade, privacy, and protection from the elements. Existing trees may provide valuable shade, while new planting can help frame the pool and connect it to the surrounding landscape.

Materials should also be selected with the outdoor environment in mind. Pool finishes, coping, decking, and tile need to complement the architecture while performing appropriately in Southern California conditions.

Considering climate early in the process can help create a more comfortable and efficient outdoor environment.


6. Prioritize Pool Safety From the Beginning


Safety should be incorporated into the design from the beginning rather than treated as an afterthought. California has specific requirements for residential swimming pools, including drowning-prevention features and anti-entrapment measures.

Depending on the property and project, safety considerations may include barriers, gates, alarms, pool covers, and appropriate equipment around drains and circulation systems.

The goal is to meet necessary requirements while incorporating safety features into the overall design. A thoughtfully planned barrier or gate can complement the architecture and landscape rather than feeling like an addition made at the last minute.

When building a pool, safety requirements should be considered alongside the layout, access points, surrounding hardscape, and outdoor living spaces.

Working through these details during the design phase can create a safer environment while keeping the finished backyard cohesive.


7. Choose Materials That Complement Your Home


Pool finishes, coping, decking, tile, and surrounding materials have a major impact on the final appearance. They also need to perform well in an outdoor environment.

Consider how each material will look alongside your home’s architecture and landscape. A contemporary home may call for clean lines and restrained materials, while a more traditional property may benefit from natural stone, textured finishes, or warmer details.

Color also plays an important role. Pool finishes can influence the appearance of the water, while coping and decking help establish the visual connection between the pool and surrounding spaces.

Rather than choosing each material independently, consider how the complete palette will look together.

Thoughtful material selection can help the pool feel like a natural extension of the property and can give the entire backyard a more cohesive appearance.


8. Think Beyond the Pool


Some of the most memorable backyard designs extend well beyond the water. Spas, tanning shelves, outdoor kitchens, fire features, cabanas, and integrated lighting can transform a pool area into a complete outdoor living environment.

These features should be selected based on how you want to use the space rather than simply adding as many amenities as possible.

An outdoor kitchen may make sense for homeowners who frequently entertain, while a fire feature can create a comfortable gathering point during cooler evenings. A tanning ledge can provide a shallow place to relax, while an integrated spa can extend the use of the pool area throughout the year.

When building a pool, planning these elements alongside the pool itself can create better connections between different areas of the backyard.

The strongest designs use features intentionally so the finished space feels balanced rather than crowded.


9. Invest in the Right Pool Equipment


Pool equipment affects everything from water quality to maintenance and energy use. Pumps, filtration, heating, lighting, automation, and water management systems should be considered during the design process.

Proper equipment sizing is particularly important. The system should be selected based on factors such as pool volume, circulation requirements, features, heating needs, and how the pool will be used.

Automation can also simplify the experience of owning a pool. Depending on the system, homeowners may be able to control pumps, heating, lighting, water features, and other functions through an integrated control system.

Equipment placement matters, too. The equipment area should provide adequate room for installation, maintenance, and future service while remaining as discreet as possible within the property.

Planning pool equipment early allows the mechanical systems to be integrated into the project rather than accommodated after the primary design is complete.


10. Work With an Experienced Pool Professional


Building a pool in Southern California requires coordination between design, engineering, permitting, construction, equipment, and the surrounding landscape. An experienced pool professional can help bring these pieces together from the beginning.

Look for a company that understands local requirements and approaches the project as a complete design rather than simply a construction job.

Experience can be particularly valuable when a property presents unique conditions such as a hillside, limited access, existing landscaping, or complex architectural relationships.

A knowledgeable pool professional can help identify potential challenges early, coordinate the different stages of the project, and develop a design that responds to the property rather than forcing a predetermined solution onto it.

When building a pool, having an experienced team involved from the beginning can help create a smoother process and a more cohesive finished result.


Plan for the Entire Pool Experience


Building a pool is an opportunity to create more than a place to swim. With thoughtful planning, your pool can become the foundation for a backyard designed around how you live, entertain, relax, and enjoy your home.

For Southern California homeowners, the strongest results come from approaching the project with design, site conditions, safety, materials, equipment, and long-term use in mind from the very beginning.

The pool itself is only one part of the experience. The surrounding landscape, hardscape, outdoor living spaces, lighting, and architectural details all contribute to how the finished property looks and feels.

By considering these elements together, building a pool can become an opportunity to create a more connected outdoor environment rather than simply adding a new feature to the backyard.


At Fluidity Pool Designs, we approach each project as a complete outdoor environment. From the initial site and design considerations through construction and equipment integration, our goal is to create custom pools that feel connected to the homes and landscapes around them.

If you are considering building a pool in Southern California, thoughtful planning from the beginning can help you create a space that is beautiful, functional, and designed specifically around your property and lifestyle.


Ready to start planning your pool?

Contact Fluidity Pool Designs to begin creating a custom pool and outdoor living environment designed specifically for your home.

Ryan Clow, Owner
Fluidity Pool Designs
805-669-1200
[email protected]

Dive Into More Design Ideas

Pool Design for Pacific Palisades Homes: Working With the Landscape

Pool Design for Pacific Palisades Homes: Working With the Landscape

Pacific Palisades pool design begins with the landscape. Canyon properties, hillside lots, coastal-adjacent homes, established landscaping, and expansive views all create opportunities that can shape the way a pool fits into the property. Rather than treating the pool...

9 Pool Design Ideas for a Calabasas Backyard

9 Pool Design Ideas for a Calabasas Backyard

A thoughtful Calabasas pool design can turn a backyard into an extension of the home. With warm weather, spacious properties, hillside lots, and a strong connection to outdoor living, Calabasas offers plenty of opportunity to create a pool that feels both luxurious...

Designing a Luxury Pool for an Ojai Estate

Designing a Luxury Pool for an Ojai Estate

Luxury pool design in Ojai should do more than create a beautiful place to swim. Surrounded by mountains, mature oak trees, expansive landscapes, and a distinctive California character, Ojai offers a setting where architecture, nature, and outdoor living can come...
What Happens Before a Pool Is Built? The Complete Pre-Construction Process

What Happens Before a Pool Is Built? The Complete Pre-Construction Process

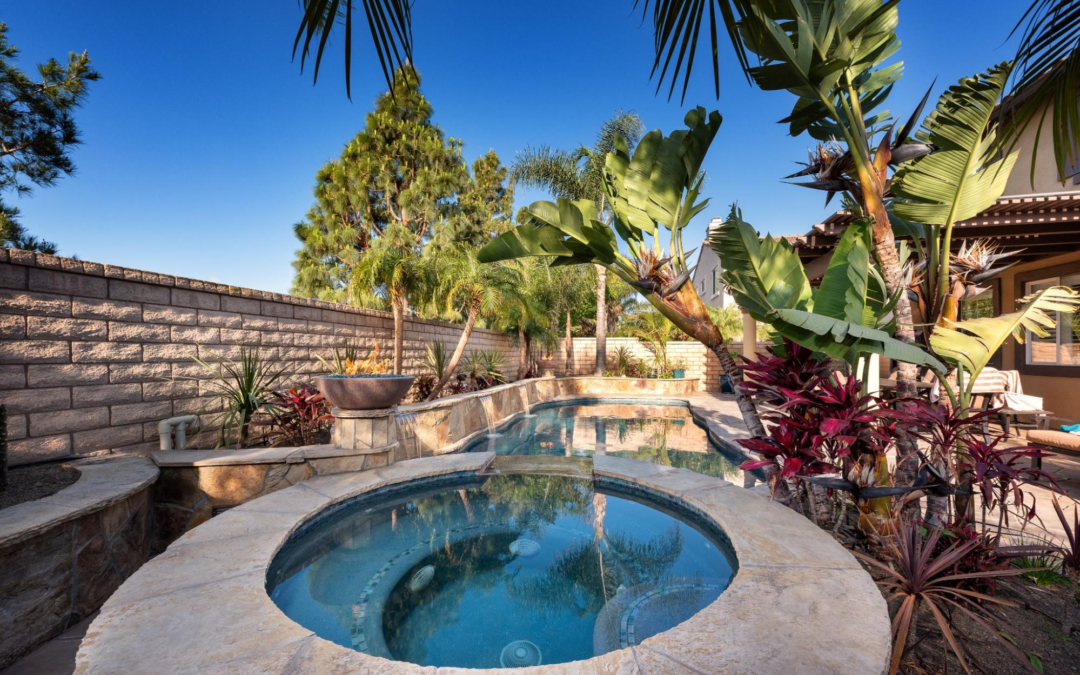
Building a pool starts long before the first shovel hits the ground.

What happens before construction begins can have just as much impact on the final result as the construction itself. From understanding the property to developing the design, coordinating engineering, and securing approvals, every stage of pool pre-construction helps set the project up for success.

A well-planned pool should feel like it belongs on the property. That means considering the architecture, existing landscape, elevations, access, materials, utilities, and the way the space will ultimately be used.

So, what actually happens before a pool is built?

Here is a look at the complete pool pre-construction process and the steps that help turn an initial idea into a clear construction plan.


1. Understanding the Property


Every pool project starts with the property itself.

Before a design can be finalized, the site needs to be evaluated for factors that may influence the pool’s location, shape, and construction.

  • Property dimensions
  • Existing structures
  • Changes in elevation
  • Landscape and hardscape
  • Access to the construction area
  • Existing utilities and drainage

This initial evaluation is one of the most important parts of pool pre-construction because the site ultimately determines what is possible.

A thoughtful design works with the property rather than trying to force a predetermined pool into the space. Understanding the site early also helps the design team identify potential challenges before they affect construction.


2. Defining How the Pool Will Be Used


The next step is understanding what the pool needs to accomplish.

Some homeowners want a pool primarily for swimming and exercise. Others envision a space for entertaining, relaxing, gathering with family, or creating a visual centerpiece for the backyard.

These priorities influence everything from the pool’s dimensions to the surrounding outdoor living areas.

During pool pre-construction, it is helpful to consider:

  • How many people will typically use the pool
  • Whether entertaining is a priority
  • Whether a spa or tanning ledge is desired
  • How the pool connects to outdoor living spaces
  • How the backyard should feel at different times of day

Defining these goals early makes it easier to create a design that feels personal rather than generic. It also gives the pool pre-construction process a clear direction from the beginning.


3. Developing the Pool Design


Once the property and priorities are understood, the design begins to take shape.

This is where the pool’s proportions, geometry, elevations, water features, coping, decking, and surrounding spaces are carefully considered.

The design should also respond to the architecture of the home. A modern residence may call for clean geometry and minimal detailing, while a more traditional property may benefit from softer forms and natural materials.

During pool pre-construction, the goal is to create a design that feels connected to the entire property.

The design process also provides an opportunity to identify details that may be difficult or costly to change once construction has begun. Resolving those decisions early helps create a smoother transition into the building phase.


4. Creating Plans and Visualizations


Seeing the design before construction begins can make a major difference.

Detailed plans and 3D visualizations can help homeowners understand how the pool will relate to the home, landscaping, outdoor rooms, and surrounding property.

These tools can help clarify:

  • Pool placement
  • Scale and proportions
  • Elevation changes
  • Material transitions
  • Water features
  • Outdoor living areas

Rather than relying entirely on imagination, homeowners can review the proposed environment and make informed decisions before construction begins.

This is a key advantage of a thorough pool pre-construction process. Visualizing the finished space early allows design details to be refined while there is still flexibility to make changes.


5. Coordinating Engineering and Technical Requirements


A beautiful pool still needs to work properly.

Engineering and technical planning help determine how the pool will be constructed and how its systems will operate.

Depending on the property and design, this can involve structural considerations, grading, drainage, hydraulics, equipment placement, and other technical requirements.

These details are often hidden once the project is complete, but they play an important role in the performance and longevity of the finished pool.

Good pool pre-construction brings these considerations into the design process instead of treating them as an afterthought.


6. Selecting Materials and Finishes


Material selection is another important part of preparing for construction.

The pool finish, tile, coping, decking, stone, and surrounding materials should work together visually and functionally.

Selections may include:

  • Interior pool finishes
  • Glass or porcelain tile
  • Natural stone
  • Concrete or other decking materials
  • Coping details
  • Custom accent materials

Material decisions can also influence how the water looks throughout the day. Light, texture, color, and surrounding finishes all contribute to the final atmosphere.

Making these decisions during pool pre-construction helps ensure the materials are incorporated intentionally into the overall design. It also allows the construction team to account for important details before work begins.


7. Reviewing Permits and Local Requirements


Before construction can begin, the appropriate permits and approvals need to be addressed.

Requirements vary depending on the location, property, and scope of the project. Local regulations may affect setbacks, drainage, safety requirements, grading, structural details, and other aspects of the design.

Understanding these requirements early can help prevent unnecessary delays later.

A professional pool design and construction team can help coordinate the documentation and approvals needed for the project as part of the pool pre-construction process.


8. Planning Construction Access and Logistics


One of the most overlooked parts of pool pre-construction is figuring out how everything will actually get to the backyard.

Construction access can be especially important on properties with narrow side yards, steep slopes, limited street access, or existing structures that need to be protected.

The construction team may need to plan for:

  • Equipment access
  • Material delivery
  • Excavation and soil removal
  • Protection of existing landscaping
  • Temporary construction areas
  • Coordination with other trades

Planning these logistics before construction starts can make the building process more organized and help protect the surrounding property.

Addressing access during pool pre-construction also helps the team understand how materials, equipment, and crews will move through the site before work begins.


9. Finalizing the Construction Plan


Before excavation begins, the major design and construction details should be reviewed and coordinated.

This is the point where the vision becomes a clear roadmap for the project.

The final pool pre-construction plan may bring together:

  • Approved designs and plans
  • Engineering requirements
  • Material selections
  • Equipment specifications
  • Construction logistics
  • Permit requirements

Taking the time to coordinate these details before breaking ground helps reduce surprises and creates a stronger foundation for the construction phase.

A complete pool pre-construction plan gives everyone involved a shared understanding of the design, technical requirements, and logistics before construction begins.


Why Pool Pre-Construction Matters


The pool pre-construction phase may not be the most visible part of building a pool, but it is where many of the most important decisions are made.

Good pool pre-construction connects the creative vision with the technical realities of the property. It gives the design team an opportunity to identify challenges, refine details, coordinate requirements, and create a plan that can be executed successfully.

For complex or highly customized pools, this preparation becomes even more important. The more integrated the design, the more valuable it is to resolve details before construction begins.


Final Thoughts


A successful pool project does not begin with excavation. It begins with understanding.

From evaluating the property and defining how the space will be used to developing plans, selecting materials, coordinating engineering, reviewing permits, and planning construction access, every stage of pool pre-construction contributes to the finished result.

When the planning is thorough, construction becomes more than simply building a pool. It becomes the process of bringing a carefully considered outdoor environment to life.

At Fluidity Pool Designs, we approach every project with thoughtful planning and attention to detail, creating pools and outdoor spaces designed specifically for the property, the architecture, and the people who will enjoy them.

Ryan Clow, Owner
Fluidity Pool Designs
805-669-1200
[email protected]

Dive Into More Design Ideas

Pool Design for Pacific Palisades Homes: Working With the Landscape

Pool Design for Pacific Palisades Homes: Working With the Landscape

Pacific Palisades pool design begins with the landscape. Canyon properties, hillside lots, coastal-adjacent homes, established landscaping, and expansive views all create opportunities that can shape the way a pool fits into the property. Rather than treating the pool...

9 Pool Design Ideas for a Calabasas Backyard

9 Pool Design Ideas for a Calabasas Backyard

A thoughtful Calabasas pool design can turn a backyard into an extension of the home. With warm weather, spacious properties, hillside lots, and a strong connection to outdoor living, Calabasas offers plenty of opportunity to create a pool that feels both luxurious...

Designing a Luxury Pool for an Ojai Estate

Designing a Luxury Pool for an Ojai Estate

Luxury pool design in Ojai should do more than create a beautiful place to swim. Surrounded by mountains, mature oak trees, expansive landscapes, and a distinctive California character, Ojai offers a setting where architecture, nature, and outdoor living can come...