805-669-1200 [email protected]
Custom Infinity Pool Design That Fits the Site

Custom Infinity Pool Design That Fits the Site

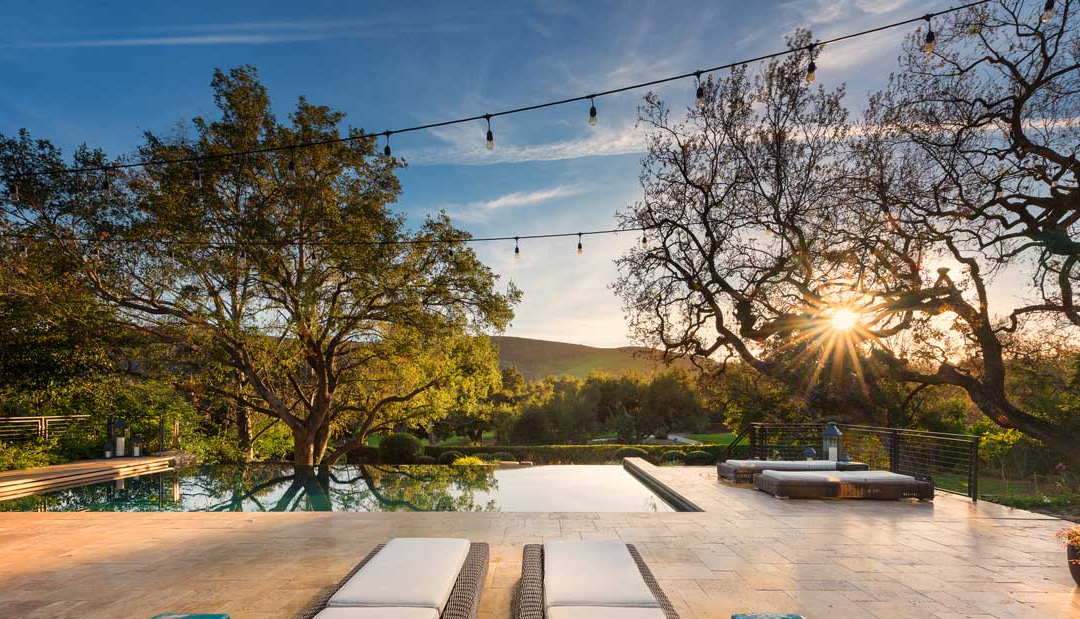
A true custom infinity pool design starts long before tile, plaster, or coping are selected. It begins with the land itself – the grade, the view corridor, the architecture of the home, the path of the sun, and the way you want to live outdoors. When those elements are studied together, an infinity pool becomes more than a dramatic edge. It becomes the visual anchor of a complete exterior environment.

For luxury homes in Southern California, that distinction matters. An infinity pool that looks striking in a photo can still feel misplaced on the property if scale, elevation, and surrounding amenities are not resolved with precision. The most successful designs are the ones that feel inevitable, as if the waterline, the terrace, the fire feature, and the horizon were always meant to meet exactly there.


What custom infinity pool design really means


Many homeowners use the term infinity pool to describe any vanishing-edge pool, but custom work goes much further than adding a disappearing wall. The design has to respond to the site conditions and to the experience of the people using it. A home perched above a canyon calls for different edge geometry than an estate overlooking the ocean. A family who entertains frequently will prioritize circulation, lounge areas, and integrated spa access differently than a couple seeking a quiet retreat.

This is where custom infinity pool design earns its value. The edge location, basin proportions, catch basin engineering, finish materials, lighting strategy, and deck relationships are all developed around your property rather than pulled from a standard layout. That tailored approach is what creates elegance. It is also what prevents expensive visual and structural compromises later.


The site should lead the design


With infinity pools, the terrain is not a background detail. It is a governing design factor. Sloped lots often create ideal opportunities for an infinity pool and vanishing edge, but they also introduce engineering complexity, retaining requirements, and sightline decisions that must be addressed early. On flatter properties, the effect can still be achieved, though the design typically depends more heavily on perimeter detailing, elevation changes, and landscape composition.

The key question is not simply whether the site can support an infinity edge. It is whether the site can support the right infinity pool. A broad, linear edge may suit a modern residence with expansive rear exposure, while a shorter, more strategic edge may produce a stronger visual result on a narrower lot. Bigger is not always better. Sometimes restraint creates the most luxurious outcome.

Sun exposure also shapes performance and comfort. In Southern California, afternoon heat can make certain deck zones less usable if shade structures and material temperatures are not considered. Wind direction matters as well. A perfectly placed infinity pool loses some of its serenity if the water surface is constantly disturbed. Good design accounts for beauty and livability in the same move.


Architecture and water must speak the same language


An infinity pool should feel integrated with the home, not appended to it. That means the design language of the residence needs to carry into the exterior composition. A sharply contemporary home may call for a crisp perimeter-overflow expression, monolithic materials, and restrained detailing. A Mediterranean or transitional estate may benefit from softer geometry, warmer stone, and a more layered landscape approach.

Scale is often where projects either succeed or fall short. If the infinity pool is too visually dominant, it can compete with the architecture rather than complement it. If it is undersized, the edge effect may feel underwhelming against a large façade or panoramic view. The right proportion is usually found through careful study of the house massing, primary indoor vantage points, and how guests will approach the space from the interior.

This is also why advanced visualization has become so valuable in premium projects. When a yard is replicated in 3D, design decisions can be tested before construction begins. That gives homeowners a more confident way to evaluate edge placement, spa integration, hardscape widths, and the relationship between water and surrounding amenities.


The edge is only one part of the experience


A vanishing edge creates drama, but the full infinity pool environment is what defines daily use. If the goal is a true outdoor retreat, the surrounding elements have to be designed with equal care. Baja shelves, submerged seating, raised spas, fire features, outdoor kitchens, and lounge terraces all affect how the space feels and functions.

This is where many high-end projects benefit from an integrated design-build approach. When the pool, hardscape, lighting, drainage, automation, and entertainment areas are conceived as one composition, the result feels curated rather than pieced together. A custom infinity pool design should not stop at the waterline. It should shape the entire rhythm of the backyard.

Entertaining is another major factor. Some clients want an intimate setting centered on reflection and quiet views. Others want a resort-style atmosphere for gatherings that move naturally from the kitchen to the terrace to the infinity pool. Neither approach is inherently better, but each leads to different design priorities. The strongest plans are honest about how the property will actually be used.


Engineering is what protects the beauty


Infinity pools carry a level of structural and hydraulic complexity that should never be treated casually. The clean visual effect depends on precise water movement, accurate level tolerances, and properly designed surge and catch systems. If those elements are not engineered correctly, the result can be operational issues, excessive water loss, noisy overflow behavior, or a visual line that never feels quite right.

That is why premium execution matters as much as design intent. Soils conditions, retaining needs, shell reinforcement, equipment sizing, and drainage planning all influence long-term performance. On hillside properties in particular, the structural discipline behind an infinity pool project is inseparable from the final aesthetic.

Material selection matters here too. Natural stone, large-format porcelain, glass tile, exposed aggregate finishes, and premium coping profiles each offer a different visual temperature and maintenance profile. Some materials create a softer, more organic effect. Others sharpen the architecture and reflect light in a more contemporary way. There is no universal best choice. It depends on the home, the climate exposure, and how much upkeep the client wants to assume.


Water color, reflection, and mood are designed choices


Homeowners often focus first on the shape of an infinity pool, but color and atmosphere are just as important. The interior finish, tile selection, surrounding materials, and light conditions all affect the perceived water color. A pale interior can create a bright, airy appearance that pairs beautifully with coastal architecture. A deeper finish may produce a more reflective, dramatic surface that suits modern homes and evening entertaining.

Lighting extends that mood after sunset. Underwater illumination, landscape lighting, and fire accents can make the infinity pool feel architectural at night rather than simply visible. The goal is not over-lighting. It is balance. A luxury outdoor environment should feel composed, with focal points that draw the eye without flattening the ambiance.

Acoustics deserve attention as well. Moving water can be calming or intrusive depending on the design. In a custom infinity pool design, the sound of the overflow should be intentional. Some clients want a near-silent edge that preserves the stillness of the setting. Others prefer more audible water movement to create privacy and atmosphere. This is a subtle detail, but it changes the experience significantly.


Why the process matters as much as the pool


High-end infinity pool construction is not a commodity purchase. It is a major design and construction undertaking, often involving permitting, engineering coordination, finish selections, and close collaboration across multiple disciplines. A white-glove process is not just a luxury touch. It is often what keeps a sophisticated infinity pool project aligned from concept through completion.

That means clear communication, daily oversight, and decisions made with both artistry and technical discipline. It also means having a team that can guide clients through trade-offs without reducing the conversation to shortcuts. There are moments in every custom project where priorities must be weighed – visual minimalism versus maintenance access, expansive water surface versus usable deck area, statement materials versus heat performance under direct sun. The right partner helps navigate those choices with clarity.

For discerning homeowners, this is often the difference between a backyard renovation and a true lifestyle transformation. At Fluidity, that philosophy shapes the work from the first design conversation through the final detailing, because the most compelling outdoor spaces are never just built. They are composed.

A well-executed infinity pool has a way of quieting everything around it. When the proportions are right, the edge is precise, and the setting feels wholly resolved, the space does not ask for attention. It holds it effortlessly.

Ryan Clow, Owner
Fluidity Pool Designs
805-669-1200
[email protected]

Dive Into More Design Ideas
Custom Hardscape Pool Design That Lasts

Custom Hardscape Pool Design That Lasts

A luxury pool can be visually striking on its own, but it is the surrounding environment that determines how the space actually lives. Custom hardscape pool design is what gives a backyard its structure, flow, and architectural presence. It shapes where you lounge,...
Outdoor Kitchen Backyard Design Ideas

Outdoor Kitchen Backyard Design Ideas

A beautiful pool can anchor a property, but it rarely creates a complete outdoor lifestyle on its own. The most compelling outdoor kitchen pool backyard designs work because every element is planned as part of one experience - how you cook, gather, swim, lounge, and...
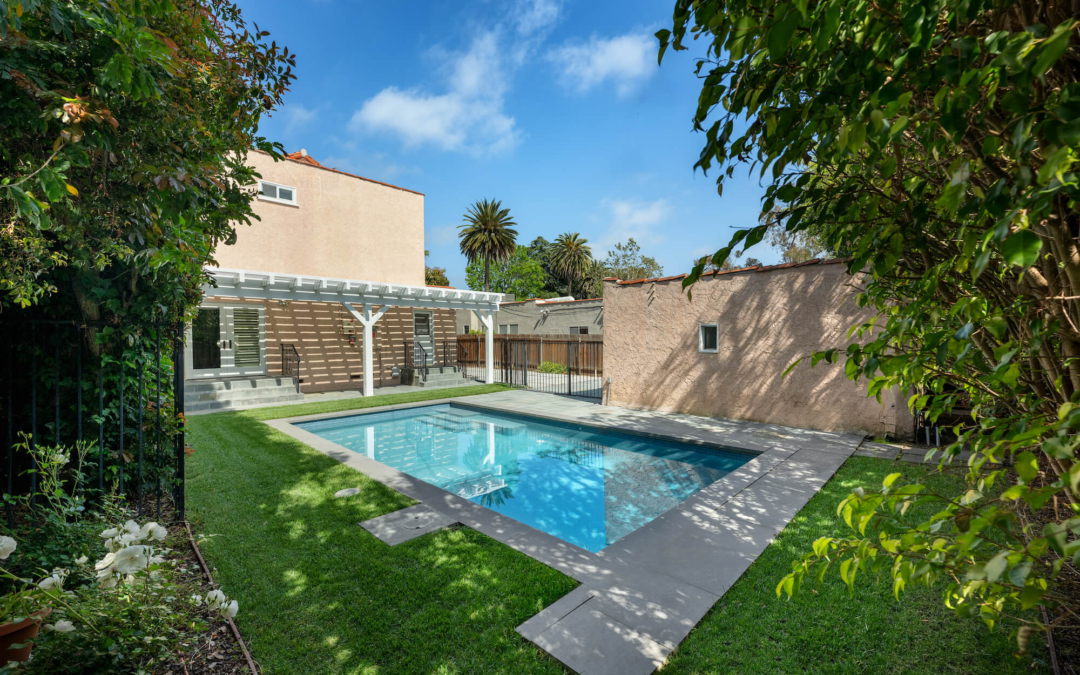
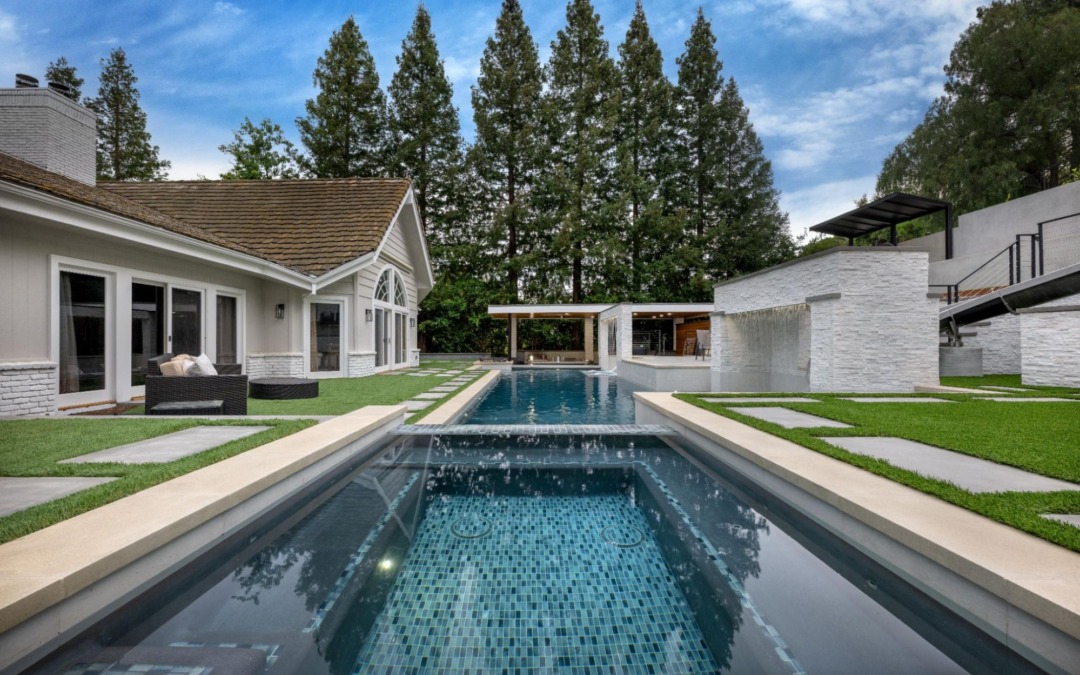
8 Pool Planning Mistakes to Avoid Before Construction Begins

8 Pool Planning Mistakes to Avoid Before Construction Begins

Pool planning mistakes made before construction begins can affect everything from the layout and construction process to the way your finished backyard functions. A successful pool project starts long before excavation, with careful attention to the property, design, access, equipment, and how the space will be used.

Taking time to plan these details early can help prevent costly changes later and create a pool that feels intentional from every angle. Understanding the most common pool planning mistakes can also help homeowners make better decisions before construction begins. Here are eight common pool planning mistakes to avoid before construction begins.


1. Designing Before Understanding the Property


One of the most important parts of planning a pool is understanding the property before settling on a design. The size and shape of the lot, existing structures, elevation changes, soil conditions, drainage, landscaping, sun exposure, and views can all influence where a pool should be located.

Starting with a predetermined shape or layout can make it harder to respond to these conditions. Instead, the property should help guide the design. A site evaluation can reveal opportunities and limitations that may not be obvious at first glance.

For luxury properties, this is especially important. The pool should work with the architecture, landscape, and surrounding environment rather than feeling like a separate feature added to the backyard. Failing to consider these relationships early is one of the most consequential pool planning mistakes a homeowner can make.


2. Underestimating Construction Access


Construction access is easy to overlook when the focus is on the finished pool. However, equipment, materials, excavation, concrete, plumbing, and other construction needs all have to reach the property.

Narrow driveways, gates, steep grades, landscaping, neighboring properties, and limited staging areas can make access more complicated. On hillside or canyon properties, these challenges may be even more significant.

One of the pool planning mistakes that can create unnecessary complications is waiting until construction begins to evaluate access. Reviewing the property and determining how equipment and materials will move through the site can help the team plan around limitations from the beginning.


3. Pool Planning Mistakes to Avoid Before Construction


Some of the most common pool planning mistakes happen when important decisions are made in isolation. A pool may look beautiful on its own, but the overall project also needs to account for circulation, elevations, drainage, equipment, landscaping, and the relationship between the pool and the home.

Planning these elements together can help create a more cohesive result. For example, the location of an outdoor kitchen may affect where people move around the pool, while a change in elevation may influence the pool’s relationship to the house and surrounding landscape.

Fluidity approaches luxury pool design and construction as one connected process, bringing design and construction considerations together from the beginning. This integrated approach can help identify potential pool planning mistakes before they become expensive changes in the field.


4. Waiting Too Long to Consider Permits and Requirements


Permits and local requirements should be considered during the planning stage rather than after the design is complete. Depending on the property, a pool project may involve permitting, engineering, grading, safety requirements, HOA guidelines, or other local considerations.

Waiting too long to address these requirements can lead to delays or design changes. Addressing these requirements early is one of the pool planning mistakes that can be avoided with a more thorough planning process.

This is particularly important when working with properties that have unique site conditions. Hillside lots, coastal properties, and larger estates can each bring different considerations to the planning process.


5. Choosing Materials Based Only on Appearance


Tile, coping, decking, stone, plaster, and other materials have a major impact on the finished look of a pool. But appearance should not be the only consideration when making those selections.

Choosing materials based only on appearance is another of the pool planning mistakes that can affect the finished project over time. Materials should also work with the home’s architecture, surrounding landscape, climate, sun exposure, and intended use.

A material that looks beautiful in a sample may not create the same effect when used across a large pool deck or exposed to the elements.

Thoughtful material selection is about creating a palette that feels cohesive while also considering durability and maintenance. The goal is not simply to choose attractive finishes, but to choose materials that make sense for the entire property. Considering these factors early can help prevent pool planning mistakes that may be difficult or expensive to correct later.


6. Forgetting About Equipment Placement


Pool equipment is rarely the most exciting part of a project, but it plays an important role in how the finished pool operates. Pumps, filters, heaters, automation systems, and other equipment need to be located somewhere accessible while also fitting into the overall property plan.

Forgetting about equipment placement is one of the pool planning mistakes that is much easier to address before construction begins.

Equipment placement can also affect plumbing runs, electrical requirements, noise, maintenance access, and the appearance of the surrounding space. Leaving this decision until late in the process can create limitations that could have been avoided with earlier planning.

Considering equipment alongside the pool design allows the mechanical side of the project to be resolved without compromising the finished outdoor environment. It is another simple step that can prevent unnecessary pool planning mistakes during construction.


7. Designing the Pool Without the Rest of the Backyard


A pool rarely exists on its own. The surrounding spaces often include patios, lounge areas, outdoor kitchens, dining spaces, fire features, landscaping, and pathways connecting the backyard to the home.

One of the most overlooked pool planning mistakes is designing the pool first and trying to fit everything else around it afterward. This can result in awkward circulation, disconnected spaces, or outdoor areas that feel smaller than they need to be.

Instead, consider the entire backyard as one environment. Think about where people will enter the space, where they will sit, how they will move between areas, and which views should be emphasized.

Fluidity’s guide to seamless indoor-outdoor living spaces explores how circulation, sightlines, elevations, and outdoor zones can work together as part of the larger design. Looking at the backyard as a whole can help eliminate pool planning mistakes before they affect the final layout.


8. Adding Features Without Considering How You Will Use Them


Water features, spas, fire features, tanning ledges, automation, lighting, and other upgrades can make a pool feel more personalized. But adding features simply because they are appealing can create a project that is more complicated than necessary.

Before choosing each feature, consider how your household will actually use the space. Do you want a pool designed primarily for entertaining, family time, exercise, relaxing, or a combination of these?

Thinking about these choices early can help prevent pool planning mistakes and ensure that each feature has a purpose.

The answer can help determine which features are genuinely useful. A well-planned pool does not need every available upgrade. It needs the right combination of elements for the property and the people who will enjoy it. Careful prioritization can prevent pool planning mistakes while keeping the final design focused and intentional.


Plan the Pool Before Construction Begins


The best way to avoid pool planning mistakes is to think about the entire project before construction begins. Site conditions, access, permits, materials, equipment, outdoor living, and the way the pool will be used should all be considered as part of one larger plan.

A well-planned pool should feel connected to the home and property, with each element serving a purpose. When the design and construction process account for the details early, there is more opportunity to avoid common pool planning mistakes and create a finished space that feels thoughtful, functional, and built specifically for the way you live.

For more inspiration, explore Fluidity’s luxury pool design ideas for California homes or learn more about the considerations involved in planning a pool in different Southern California settings.


Ready to start planning your pool? Contact Fluidity Pool Designs to discuss your property, vision, and next steps.

Ryan Clow, Owner
Fluidity Pool Designs
805-669-1200
[email protected]

Dive Into More Design Ideas

Custom Hardscape Pool Design That Lasts

Custom Hardscape Pool Design That Lasts

A luxury pool can be visually striking on its own, but it is the surrounding environment that determines how the space actually lives. Custom hardscape pool design is what gives a backyard its structure, flow, and architectural presence. It shapes where you lounge,...

Outdoor Kitchen Backyard Design Ideas

Outdoor Kitchen Backyard Design Ideas

A beautiful pool can anchor a property, but it rarely creates a complete outdoor lifestyle on its own. The most compelling outdoor kitchen pool backyard designs work because every element is planned as part of one experience - how you cook, gather, swim, lounge, and...
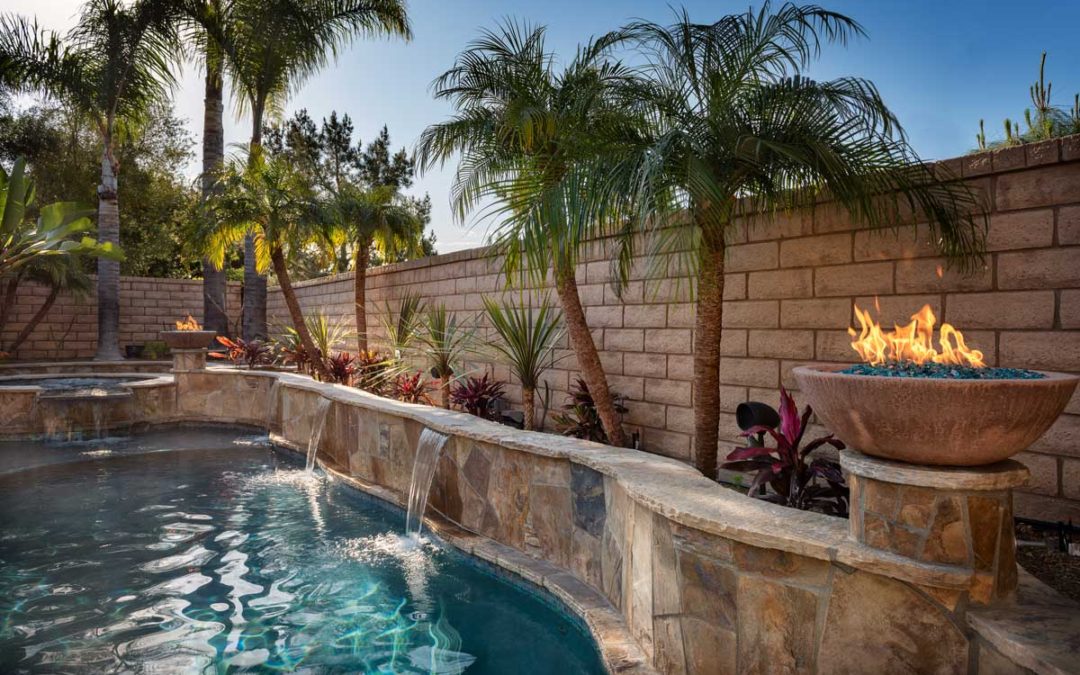
9 Design Elements That Elevate Luxury Pools

9 Design Elements That Elevate Luxury Pools

Not all pools are created equal.

What separates standard builds from true luxury pools comes down to design, detail, and execution. It’s not just about how a pool looks—it’s about how it feels, functions, and integrates with the environment.

A luxury pool should feel intentional from every angle. The layout, materials, lighting, and surrounding spaces should all work together to create a cohesive outdoor experience that feels elevated and effortless.

From the first design decisions to the final construction details, luxury pools are defined by thoughtful planning and precision.

Here are the 9 elements that take a pool from basic to exceptional.


1. Clean Geometry and Proportion


Luxury pools start with precision.

  • Proper alignment with the home
  • Balanced proportions
  • Clean, intentional lines

There’s nothing random about a high-end design.

Every dimension should feel considered. The relationship between the pool, decking, architecture, and surrounding space is what creates visual balance and makes the entire environment feel refined.


2. Integrated Water Features


Not all water features are equal.

Elevated luxury pools use:

  • Vanishing edges
  • Slot overflows
  • Sheer descents (done correctly)

These should feel subtle and architectural—not forced.

The best water features complement the overall design rather than overpower it. When integrated properly, they add movement, sound, and atmosphere without distracting from the space itself.


3. Advanced Hydraulics


This is where most builders cut corners.

Luxury pools require:

  • Balanced flow systems
  • Quiet, efficient operation
  • Properly sized plumbing

You should never hear your pool struggling to function.

Strong hydraulic planning improves everything from water clarity to long-term equipment performance. Behind every luxury pool is a system designed to operate efficiently without drawing attention to itself.


4. High-End Interior Finishes


The finish defines the water.

Options like:

  • Glass tile
  • Premium pebble finishes
  • Custom color blends

These create depth, clarity, and a refined look.

The right interior finish also changes how the water reflects light throughout the day. Color, texture, and material selection all influence the overall mood of the space, helping luxury pools feel distinctive and highly considered.


5. Thoughtful Lighting Design


Lighting makes or breaks a pool at night.

Luxury pools use:

  • Layered lighting, not just fixtures
  • Strategic placement to eliminate dark zones
  • Subtle highlights instead of over-lighting

Well-designed lighting creates atmosphere while extending the usability of the space long after sunset. The goal is to enhance the environment—not overwhelm it.


6. Seamless Coping and Edge Details


Edge work is a major differentiator.

Details that elevate a pool:

  • Knife-edge coping
  • Flush deck transitions
  • Consistent reveal lines

These small details make a big impact.

Luxury construction is often defined by precision in the subtle elements. Clean transitions and carefully executed edges create a sharper, more sophisticated final result that helps distinguish luxury pools from standard construction.


7. Integrated Spa Design


A spa shouldn’t feel like an afterthought.

Luxury pools with integrated spas require:

  • Matching materials and elevations
  • Proper spillover design
  • Comfortable, functional seating

When designed correctly, the spa becomes part of the overall architectural composition rather than a separate feature added later.


8. Hidden but Accessible Equipment


High-end pools don’t show their systems—but they don’t bury them either.

  • Clean equipment layouts
  • Sound control
  • Easy maintenance access

Performance matters just as much as appearance.

Luxury spaces should feel calm and uninterrupted. Proper equipment placement helps preserve clean sightlines while ensuring the system remains serviceable and efficient long term. For luxury pools, that balance between performance and appearance is part of the design.


9. Cohesive Outdoor Environment


A luxury pool is never standalone.

It’s part of a bigger system:

  • Outdoor living areas
  • Landscaping
  • Fire features
  • Architectural elements

Everything works together.

The most successful outdoor spaces feel connected from one zone to the next. Materials, elevations, lighting, and circulation should all contribute to a seamless experience throughout the property.


Final Thoughts


Luxury isn’t about adding more features—it’s about executing every detail correctly.

The difference between an average pool and luxury pools is in the planning, the precision, and the experience they create.

When every element is designed intentionally, the result feels timeless rather than trend-driven. That’s what separates true luxury design from standard construction.

At Fluidity Pool Designs, we focus on building luxury pools that not only look exceptional—but perform at the highest level for years to come.

Ryan Clow, Owner
Fluidity Pool Designs
805-669-1200
[email protected]

Dive Into More Design Ideas

Custom Hardscape Pool Design That Lasts

Custom Hardscape Pool Design That Lasts

A luxury pool can be visually striking on its own, but it is the surrounding environment that determines how the space actually lives. Custom hardscape pool design is what gives a backyard its structure, flow, and architectural presence. It shapes where you lounge,...

Outdoor Kitchen Backyard Design Ideas

Outdoor Kitchen Backyard Design Ideas

A beautiful pool can anchor a property, but it rarely creates a complete outdoor lifestyle on its own. The most compelling outdoor kitchen pool backyard designs work because every element is planned as part of one experience - how you cook, gather, swim, lounge, and...

Pool Design for Thousand Oaks Homes: What to Consider

Pool Design for Thousand Oaks Homes: What to Consider

Thousand Oaks pool design should begin with the property itself. From warm summers and varied lot sizes to hillside terrain, surrounding views, and established landscaping, the Conejo Valley presents a range of conditions that can shape how a pool and outdoor living space come together.

A successful pool should do more than fit within the available space. It should complement the architecture of the home, respond to the landscape, and support the way the space will actually be used. Here are some of the most important considerations when planning a Thousand Oaks pool design.


1. Start With the Property


Every property has its own opportunities and limitations. Lot size, existing structures, elevation changes, sun exposure, drainage, landscaping, and the location of the home can all influence where a pool should be placed.

A thoughtful Thousand Oaks pool design starts by understanding these conditions before determining the shape or size of the pool. A larger property may allow for an expansive pool, separate spa, outdoor kitchen, or multiple entertaining areas, while a more compact backyard may benefit from a simpler layout that makes every part of the space feel intentional.

The goal is to create a design that works with the property rather than forcing the property to accommodate a predetermined concept.


2. Design Around the Architecture


The pool should feel connected to the home. Its proportions, geometry, materials, and surrounding hardscape can all influence how seamlessly the backyard relates to the architecture.

For a modern home, clean lines and carefully aligned edges may create a natural connection between the structure and pool. A Mediterranean, Spanish, or more traditional home may call for softer shapes, natural materials, or details that complement the existing architecture.

Thousand Oaks pool design is most successful when the pool feels like part of the overall property rather than an isolated feature in the backyard.


3. Take Advantage of Views and Elevation


Some Thousand Oaks properties offer views toward surrounding hills and open landscapes. Elevation changes can also create opportunities to make the pool a stronger visual connection between the home and its surroundings.

Depending on the property, an infinity edge, raised spa, or carefully positioned pool can help emphasize a view while giving the backyard a stronger sense of depth.

However, elevation also brings practical considerations. Slope, drainage, retaining structures, soil conditions, and engineering may all affect the design and construction process. These factors should be evaluated early rather than treated as an afterthought.


4. Consider How the Pool Will Be Used


The best pool design reflects the people who will use it. A family may want shallow areas for younger swimmers, while another household may prioritize swimming laps, entertaining guests, or creating a quiet place to relax.

A Thousand Oaks pool design can incorporate features around these specific needs. Baja shelves, integrated spas, swim lanes, wide steps, tanning ledges, and comfortable seating areas can each serve a different purpose.

Before adding features, think about how you want to spend time in the backyard. The layout should support those activities naturally without making the design feel overcrowded.


5. Create a Complete Outdoor Living Space


A pool is often only one part of a larger outdoor environment. Patios, dining areas, outdoor kitchens, fire features, lounge spaces, and landscaping can all influence how the finished backyard feels and functions.

Rather than designing the pool first and fitting everything else around it, consider the backyard as one connected space. Circulation between the home, pool, kitchen, and seating areas should feel intuitive.

Fluidity’s approach to seamless indoor-outdoor living spaces considers how these areas can work together to create a cohesive extension of the home.

A well-planned Thousand Oaks pool design can make the entire backyard more useful, not simply add a place to swim.


6. Choose Materials for the Conejo Valley Climate


Material selection has both visual and practical implications. Pool tile, coping, decking, stone, plaster, and other finishes should complement the home while also performing well in the local climate.

Thousand Oaks experiences warm, dry summers, which means outdoor materials need to be considered for prolonged sun exposure and heat. Pool decks should remain comfortable and functional, while finishes should be selected with durability and long-term maintenance in mind.

A cohesive material palette can also help connect the pool to the surrounding landscape. Natural stone, warm tones, contemporary finishes, or more traditional materials can each create a different relationship between the pool and home.


7. Plan for Privacy and Landscaping


Privacy can play an important role in the experience of a backyard pool. Existing trees, hedges, walls, fencing, and the positioning of neighboring homes can all influence how private a pool feels.

Landscaping can be used to soften hardscape, frame views, define different areas, and create separation without making the backyard feel enclosed.

In a Thousand Oaks pool design, landscaping should be considered alongside the pool rather than added after construction. This allows planting areas, pathways, privacy elements, and other landscape features to feel integrated with the overall layout.


8. Think About Pool Features Before Construction


Features such as integrated spas, fire bowls, water features, lighting, automation, and heating can change both the appearance and functionality of a pool. Planning them early gives the design and construction team an opportunity to coordinate the necessary plumbing, electrical, equipment, and structural requirements.

For example, fire features can extend the visual appeal of the pool into the evening, while automation can make it easier to manage heating, filtration, lighting, and water features.

The right features depend on the property and how you plan to use the space. A considered Thousand Oaks pool design does not need every possible upgrade. It needs the features that contribute to the experience you want to create.


9. Consider Equipment and Maintenance From the Beginning


Pool equipment is an important part of the planning process, even though it may not be the most visible element of the finished design. Pumps, filters, heaters, automation systems, and water management equipment all need appropriate space and access.

Equipment placement can affect plumbing runs, electrical requirements, noise, maintenance access, and the appearance of surrounding areas. Planning these details alongside the pool can help prevent compromises later in construction.

Modern equipment and automation can also improve efficiency and simplify everyday pool management. Variable-speed pumps, smart controls, heating systems, and other technologies can be selected based on the pool’s size, features, and expected use.


10. Plan Around Local Requirements


Thousand Oaks pool design also needs to account for local permitting and property requirements. Depending on the site, a project may involve engineering, grading, drainage considerations, safety requirements, inspections, or HOA approval.

Addressing these requirements early can help prevent unnecessary changes once the design is underway. It also gives the project team a clearer understanding of what can be built and how the property should be approached.

Fluidity’s Thousand Oaks pool design and construction services account for local conditions, permitting, engineering, HOA requirements, and the construction process from concept through completion.


Bring the Whole Property Together


The most successful Thousand Oaks pool design considers more than the pool itself. The architecture, landscape, views, outdoor living areas, materials, equipment, and everyday use should all contribute to one cohesive environment.

With the right planning, a pool can become a natural extension of the home and a meaningful part of the way you use your property. Whether the goal is a quiet retreat, a space for entertaining, or a complete outdoor living environment, the design should be tailored to the property and the people who will enjoy it.

For more inspiration, explore Fluidity’s luxury pool design ideas for California homes and see how thoughtful planning can transform a backyard into a cohesive outdoor experience.


Ready to start planning your pool? Contact Fluidity Pool Designs to discuss your Thousand Oaks property, vision, and next steps.

Ryan Clow, Owner
Fluidity Pool Designs
805-669-1200
[email protected]

Dive Into More Design Ideas

Custom Hardscape Pool Design That Lasts

Custom Hardscape Pool Design That Lasts

A luxury pool can be visually striking on its own, but it is the surrounding environment that determines how the space actually lives. Custom hardscape pool design is what gives a backyard its structure, flow, and architectural presence. It shapes where you lounge,...

Outdoor Kitchen Backyard Design Ideas

Outdoor Kitchen Backyard Design Ideas

A beautiful pool can anchor a property, but it rarely creates a complete outdoor lifestyle on its own. The most compelling outdoor kitchen pool backyard designs work because every element is planned as part of one experience - how you cook, gather, swim, lounge, and...

How to Plan Your Backyard Around a New Pool

How to Plan Your Backyard Around a New Pool

A new pool can completely transform a backyard, but the pool itself is only one part of the finished space. The most successful outdoor environments are planned as a whole, with the pool, patio, landscaping, dining areas, gathering spaces, and architectural details working together from the beginning.

Thoughtful backyard pool design considers more than where the water will go. It looks at how homeowners move through the property, where they want to relax, how they entertain, how the landscape frames the space, and how the backyard will feel throughout the day.

Whether you are starting with a blank canvas or working with an established landscape, planning the backyard around a new pool can help create an outdoor space that feels cohesive, functional, and intentional.


1. Start With How You Want to Use the Space


Before deciding on materials or features, think about how you want to experience your backyard.

Will the pool primarily be used for swimming and exercise? Will it be the center of family gatherings? Do you envision long afternoons lounging by the water, outdoor dinners with friends, or quiet evenings around a fire?

These questions can influence nearly every decision that follows.

For example, a backyard designed primarily for entertaining may benefit from generous seating, an outdoor kitchen, and dining space positioned close to the pool. A property focused on relaxation may prioritize comfortable lounge areas, shade, landscaping, and an integrated spa.

The goal of backyard pool design is not simply to fit a pool into the available space. It is to create an environment that supports the way you actually want to use your property.

Starting with your lifestyle gives the rest of the backyard pool design a clear direction, helping each feature serve a purpose within the finished space.


2. Plan the Pool and Hardscape Together


The pool and surrounding hardscape should be considered as one design rather than two separate elements.

Decking, patios, steps, retaining walls, pathways, and other hardscape features determine how the pool connects to the rest of the backyard. Their placement can also establish natural circulation throughout the space.

Consider how someone will move from the house to the pool, from the pool to an outdoor kitchen, or from a lounge area to the garden. These transitions should feel natural rather than requiring people to navigate around disconnected spaces.

The scale of the hardscape matters, too. A large pool surrounded by a narrow strip of decking may feel cramped, while too much hardscape can make a backyard feel stark.

Thoughtful backyard pool design finds the right balance between water, hardscape, landscaping, and open space.

Planning these elements together also gives backyard pool design a stronger sense of continuity, allowing the pool and surrounding spaces to feel like parts of one environment.


3. Create Zones for Relaxing and Entertaining


A backyard does not need to have one single purpose. Creating distinct zones can make the space feel larger and more versatile.

A pool area might include a combination of:

  • Lounge seating
  • Outdoor dining
  • A shaded sitting area
  • An outdoor kitchen
  • A fire feature
  • A spa
  • Open lawn or garden space
  • Poolside areas for sunbathing

These spaces do not necessarily need walls or barriers between them. Changes in paving materials, landscaping, furniture placement, elevation, or overhead structures can subtly define each area while keeping the backyard connected.

When planning backyard pool design, think about how these zones relate to one another. A dining area should be close enough to the kitchen to be convenient, while a quieter lounge might benefit from being positioned farther from the main gathering areas.

Creating these relationships during the design process can make the finished backyard feel more intentional and easier to use.

A well-planned backyard pool design allows each zone to have its own purpose while still contributing to the overall experience.


4. Design Outdoor Dining Around the Pool


For homeowners who enjoy entertaining, outdoor dining can become one of the most important parts of the backyard.

Instead of treating a dining table as an afterthought, consider how it will fit into the larger pool environment. Its location should provide enough space for comfortable movement while maintaining a connection to the pool and surrounding landscape.

An outdoor dining area can be positioned beneath a covered patio, pergola, or other shade structure. Depending on the property, it may also connect directly to an outdoor kitchen or entertaining area.

Backyard pool design should account for these spaces early so that circulation, utilities, shade, and sightlines are all considered together.

A well-planned dining area can also help the backyard transition naturally from daytime pool use to evening entertaining.

Incorporating dining into the backyard pool design from the beginning can create a more functional connection between cooking, gathering, and time spent around the water.


5. Use Landscaping to Connect the Backyard


Landscaping plays an important role in making a new pool feel like it belongs within the property.

Plants can soften hardscape, frame the pool, establish privacy, and connect different areas of the backyard. They can also create a sense of transition between the architecture of the home and the more natural parts of the landscape.

Existing trees and mature plantings should be considered carefully before construction begins. In some cases, preserving an established tree can help maintain the character of the property and provide shade or visual interest around the new pool.

New landscaping can then build upon those existing elements.

For backyard pool design, landscaping should not simply fill the spaces left after the pool and patio are complete. It should be part of the design from the beginning.

The right combination of planting, hardscape, and pool placement can make the entire backyard feel like one cohesive environment.

Bringing landscaping into the backyard pool design early can also help determine where privacy, shade, pathways, and gathering spaces should be positioned.


6. Plan for Privacy Without Closing In the Space


Privacy is another important consideration when planning a backyard around a new pool.

Depending on the property, privacy can be created through landscaping, walls, fencing, architectural screens, or strategic placement of outdoor structures. The goal is to provide a comfortable sense of separation without making the backyard feel enclosed.

Layered landscaping can be especially effective. Trees can provide height, while shrubs and lower plantings create additional screening closer to the pool.

Privacy should also be considered from multiple viewpoints. Think about what the pool looks like from the house, neighboring properties, outdoor seating areas, and other parts of the backyard.

Good backyard pool design balances privacy with openness. You want the space to feel private enough to enjoy, while still preserving important views and maintaining a connection to the surrounding landscape.

With privacy considered from the beginning, backyard pool design can create a comfortable retreat without sacrificing the openness of the property.


7. Consider Shade and Sun Exposure


A backyard can feel very different depending on the time of day, which makes sun exposure an important part of the planning process.

Some areas may benefit from full sun, particularly around the pool or a tanning ledge. Other areas may be more comfortable with shade, especially outdoor dining and lounge spaces.

Shade can come from existing trees, covered patios, pergolas, umbrellas, or architectural structures. Each option creates a different visual and functional experience.

When developing backyard pool design, consider how sunlight will move across the property throughout the day. A seating area that feels comfortable in the morning may receive intense afternoon sun, while another part of the yard may become shaded later in the day.

Planning around these patterns can help make the backyard more comfortable and usable throughout the day.

Sun exposure is an important part of backyard pool design because it can influence where people naturally gather, relax, dine, and spend time around the pool.


8. Think About Lighting From the Beginning


Outdoor lighting can dramatically change the atmosphere of a backyard after sunset. It can also improve visibility and help define different areas of the property.

Pool lighting can highlight the water, steps, and architectural features. Landscape lighting can draw attention to trees, planting, walls, and pathways. Lighting around patios and gathering spaces can create a warm, inviting environment for evening use.

Rather than adding lighting only at the end of the project, incorporate it into the overall design.

Backyard pool design can use lighting to create visual connections between the pool, home, landscape, and outdoor living spaces. Subtle lighting along pathways can guide movement, while strategically placed fixtures can emphasize architectural or landscape features.

The result should feel layered and intentional rather than overly bright.

Considering lighting early allows backyard pool design to remain visually connected after sunset, when different areas of the property can take on a completely different atmosphere.


9. Leave Room for the Details


It can be tempting to fill every available part of the backyard with features, but open space is also an important part of the design.

A well-planned backyard needs room to breathe.

Consider where children might play, where guests might gather, or where you may want to add furniture or landscaping in the future. Leaving some flexibility in the layout can make the property easier to adapt over time.

The same principle applies to the pool itself. Not every project needs multiple water features, fire elements, structures, or built-in amenities. The strongest designs are often the ones where each feature has a clear purpose.

Thoughtful backyard pool design is about creating balance. The pool should be an important focal point without overwhelming the rest of the property.

Leaving room for open space gives backyard pool design the flexibility to feel comfortable and natural rather than crowded with features.


10. Bring the Entire Backyard Together


Once the major elements have been considered, look at the backyard as one complete environment.

The pool should relate to the architecture of the home. The hardscape should connect the pool to outdoor living areas. Landscaping should soften and frame the built elements. Lighting should extend the experience into the evening. Furniture and finishing details should reinforce the overall character of the space.

Materials can also help create continuity. Repeating complementary stone, tile, wood, or other finishes across different areas can make separate zones feel connected without making everything look identical.

This is where thoughtful backyard pool design can make the greatest difference. Instead of seeing the pool, patio, landscape, and outdoor kitchen as individual additions, the entire backyard becomes one cohesive composition.

When every element is considered together, backyard pool design can create a space that feels connected from the home to the pool and throughout the surrounding landscape.


Design the Backyard Around the Way You Live


A new pool has the potential to become the center of your outdoor lifestyle, but creating a truly successful backyard requires looking beyond the pool itself.

The best backyard pool design considers how every part of the property works together, from the first step outside the house to the view from the pool, the placement of a dining table, the shade over a lounge area, and the landscape surrounding it all.

At Fluidity Pool Designs, we approach each project as a complete outdoor environment. By considering the pool, architecture, landscape, hardscape, and outdoor living spaces together, we can create a backyard that feels intentional from every angle.

A thoughtful backyard pool design can help ensure that the finished space feels connected to your home and supports the way you want to live outdoors.

When every element is considered together, your new pool can become more than a standalone feature. It can become the foundation for a backyard designed around how you live, gather, relax, and enjoy your home.


Ryan Clow, Owner
Fluidity Pool Designs
805-669-1200
[email protected]

Dive Into More Design Ideas

Custom Hardscape Pool Design That Lasts

Custom Hardscape Pool Design That Lasts

A luxury pool can be visually striking on its own, but it is the surrounding environment that determines how the space actually lives. Custom hardscape pool design is what gives a backyard its structure, flow, and architectural presence. It shapes where you lounge,...

Outdoor Kitchen Backyard Design Ideas

Outdoor Kitchen Backyard Design Ideas

A beautiful pool can anchor a property, but it rarely creates a complete outdoor lifestyle on its own. The most compelling outdoor kitchen pool backyard designs work because every element is planned as part of one experience - how you cook, gather, swim, lounge, and...