
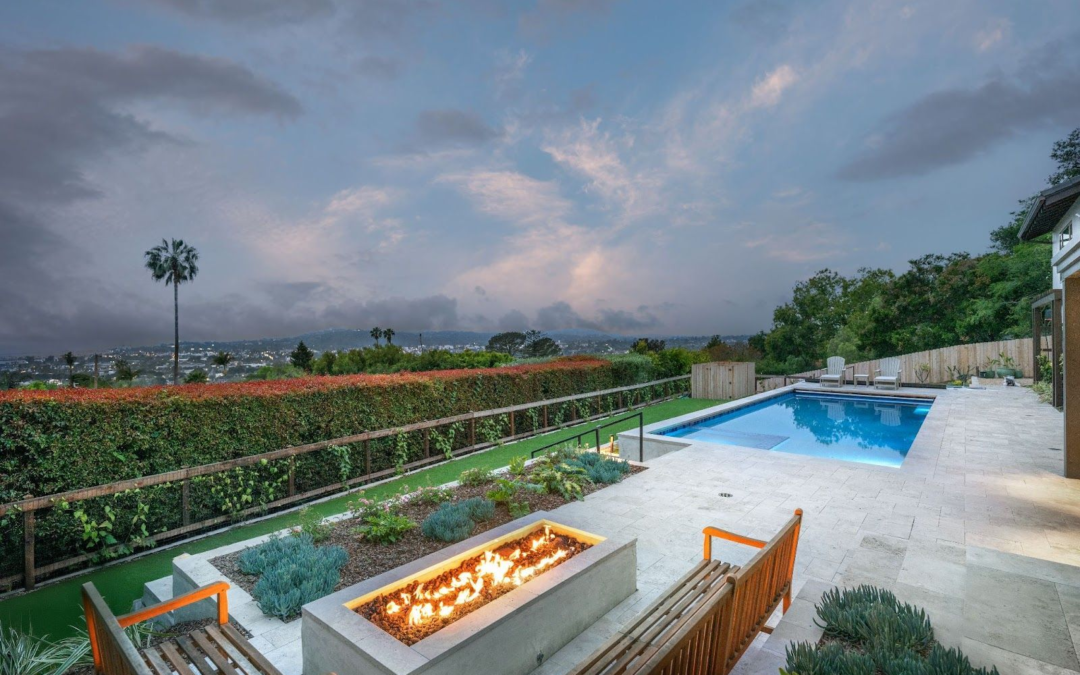
Hillside pool design requires thoughtful planning from the very beginning. A sloped property can create incredible opportunities for a luxury pool, especially when elevation opens up expansive views and unique architectural possibilities.
However, building a pool on a slope involves more than choosing the right shape and finishes. Hillside pool design must account for grading, drainage, structural engineering, access, permits, and how the pool connects to the surrounding landscape.
1. Start With a Site Evaluation
The first step in hillside pool design is understanding the property. The slope, soil conditions, elevation changes, existing structures, and property boundaries can all influence where a pool can be placed and how it should be constructed.
A detailed site evaluation can identify potential challenges early while also revealing opportunities to make the most of the property. Instead of forcing a standard pool layout onto a sloped lot, the goal is to create a design that works with the landscape.
For homeowners considering hillside pool construction, evaluating the site before design begins can make the entire project more intentional.
2. Plan for Structural Engineering
A pool on a slope has different structural requirements than one built on level ground. Depending on the property, the project may require engineered foundations, retaining structures, specialized excavation, or additional site support.
Structural engineering should be considered as part of the design process rather than added later. Integrating engineering early helps ensure the pool, surrounding structures, and landscape are designed to work together.
For complex properties, this early coordination is an important part of successful hillside pool design.
3. Consider Drainage and Water Management
Water naturally moves downhill, making drainage one of the most important considerations for a sloped backyard pool. Poorly managed runoff can create problems around the pool, retaining walls, landscaping, and nearby structures.
A well-planned drainage system directs water away from critical areas and helps protect the property over time. Effective hillside pool design considers how water moves across the entire site before excavation begins.
Planning drainage early can also help reduce complications during construction and create a more durable outdoor environment.
4. Incorporate Retaining Walls Into the Design
Retaining walls may be necessary to manage changes in elevation or create usable areas around the pool. Rather than treating them as purely structural elements, they can become part of the overall landscape and architecture.
Terraced seating, planted areas, patios, and other outdoor features can help integrate retaining walls into the property. This approach makes better use of the available space while creating a more cohesive hillside pool design.
When thoughtfully planned, multiple levels can transform a steep property into a series of connected outdoor spaces.
5. Design Around the View
One of the greatest advantages of a hillside property is the view. Pool placement and orientation should be carefully considered so the surrounding landscape becomes part of the experience.
A well-positioned pool can frame ocean views, mountain ranges, valleys, or the surrounding California landscape. The best hillside pool design enhances what is already special about the property rather than competing with it.
Elevation can also create unique sightlines from inside the home, outdoor living areas, and surrounding terraces.
6. Explore an Infinity or Negative Edge
Infinity pools are especially striking on sloped properties because their disappearing edge can create a seamless visual connection between the water and the landscape beyond.
The natural elevation of a hillside can enhance this effect, but infinity edges require careful structural and hydraulic planning. When thoughtfully integrated, an infinity pool can become one of the defining elements of a hillside pool design.
The right approach depends on the property’s slope, views, engineering requirements, and overall architectural style.
7. Plan for Construction Access
Getting equipment, materials, and construction crews onto a hillside property can be more complicated than working on a flat lot. Limited access can affect excavation, deliveries, staging, and the overall construction process.
These logistics should be evaluated during the early design phase. Planning for equipment access, material deliveries, excavation, and construction staging can help reduce unnecessary delays and unexpected challenges later in the project.
For that reason, construction planning should be part of the hillside pool design process from the beginning.
8. Understand Grading and Permit Requirements
Hillside pool construction may involve more than a standard pool permit. Depending on the property’s location and the scope of the project, grading, excavation, retaining walls, drainage, and other site improvements may require additional review.
Local requirements vary throughout Southern California, so homeowners should understand the permitting process before finalizing their pool design.
Addressing these requirements early can help create a clearer path from the initial concept through construction.
9. Design the Entire Outdoor Space
A hillside pool should feel connected to the rest of the property rather than appearing as a standalone feature. The pool, landscape, hardscape, architecture, and outdoor living spaces should all work together.
Terraced patios, outdoor kitchens, fire features, integrated seating, and carefully placed landscaping can transform a challenging slope into a series of connected spaces.
A cohesive hillside pool design makes the entire backyard feel intentional while creating more opportunities for outdoor living.
10. Work With an Experienced Pool Designer
Hillside projects require close coordination between design, engineering, permitting, and construction. Working with a pool design company experienced with sloped properties can help bring these elements together from the beginning.
An experienced designer can also help identify opportunities that may not be obvious at first, from maximizing views to creating multiple levels of outdoor living.
Rather than simply overcoming the challenges of a hillside, the right hillside pool design can use the property’s elevation, architecture, and views to create something that could not be achieved on a flat lot.
Make the Most of Your Hillside Property
A sloped backyard can present challenges, but it can also create the foundation for a truly distinctive outdoor space. With thoughtful planning, the elevation, views, and natural character of the property can become central to the design.
From infinity pools overlooking the landscape to layered outdoor living spaces, thoughtful hillside pool design can turn a difficult site into a beautiful extension of the home.
Ready to explore what is possible on your property?
Contact Fluidity Pool Designs to begin planning a custom pool and outdoor living environment designed around your home’s unique site.
Ryan Clow, Owner
Fluidity Pool Designs
805-669-1200
[email protected]
Dive Into More Design Ideas
How Long Does It Take to Build a Pool? A Complete Timeline
How long does it take to build a pool? It is one of the first questions homeowners ask when they begin planning a new pool. Understanding the pool construction timeline can help you know what to expect from the initial consultation through the final walkthrough. A...
How to Choose the Right Pool Lighting for Your Backyard
Your pool doesn’t disappear when the sun goes down. In fact, the right pool lighting can completely transform how your backyard looks and feels at night. Thoughtfully placed lights can highlight architectural details, improve safety, create a relaxing atmosphere, and...
9 Pool Features That Can Transform Your Backyard
The right pool features can transform a backyard from a place to swim into a complete outdoor environment. The best features are not simply added for appearance. They can improve how you use the pool, create a stronger connection between the pool and surrounding...